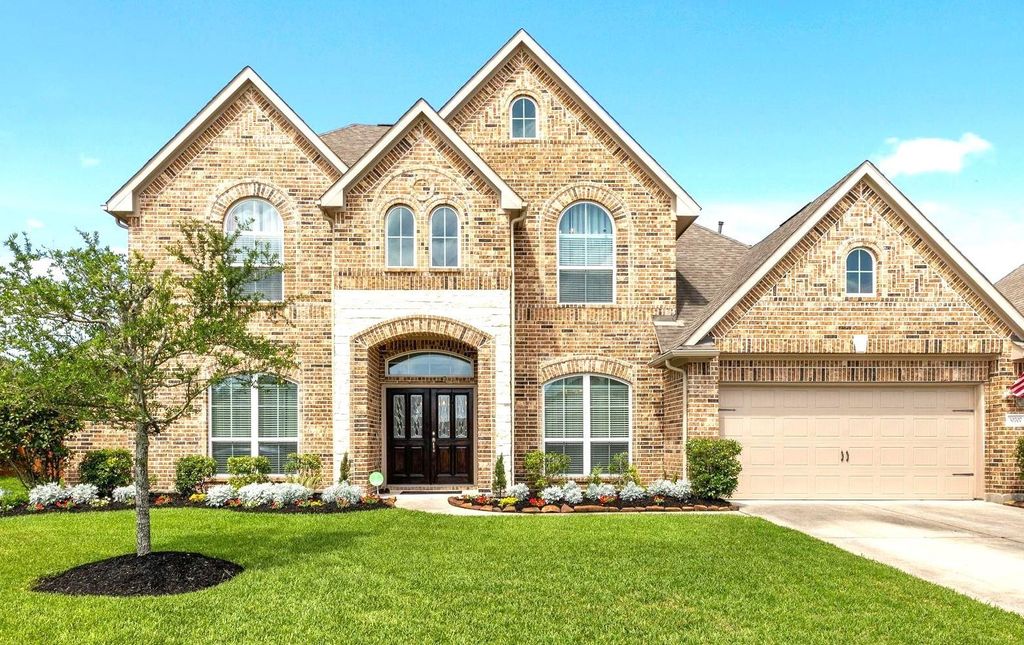
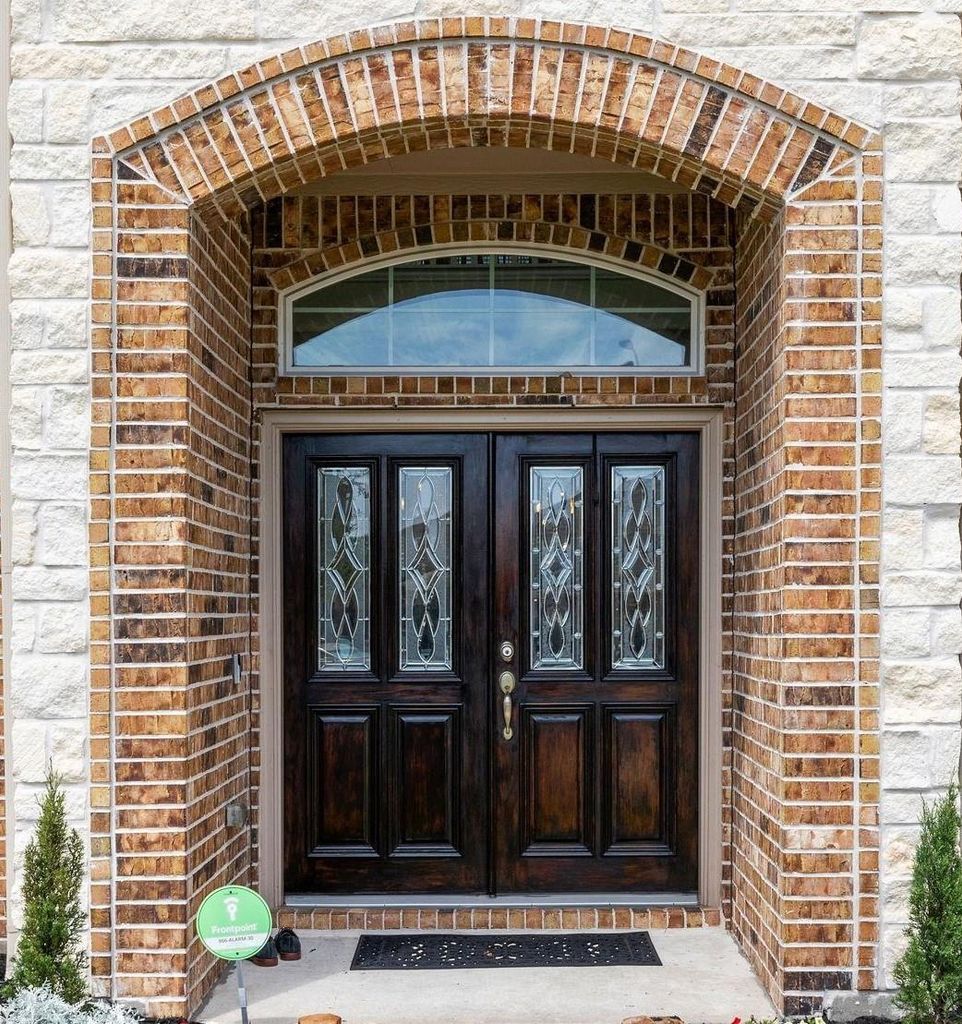
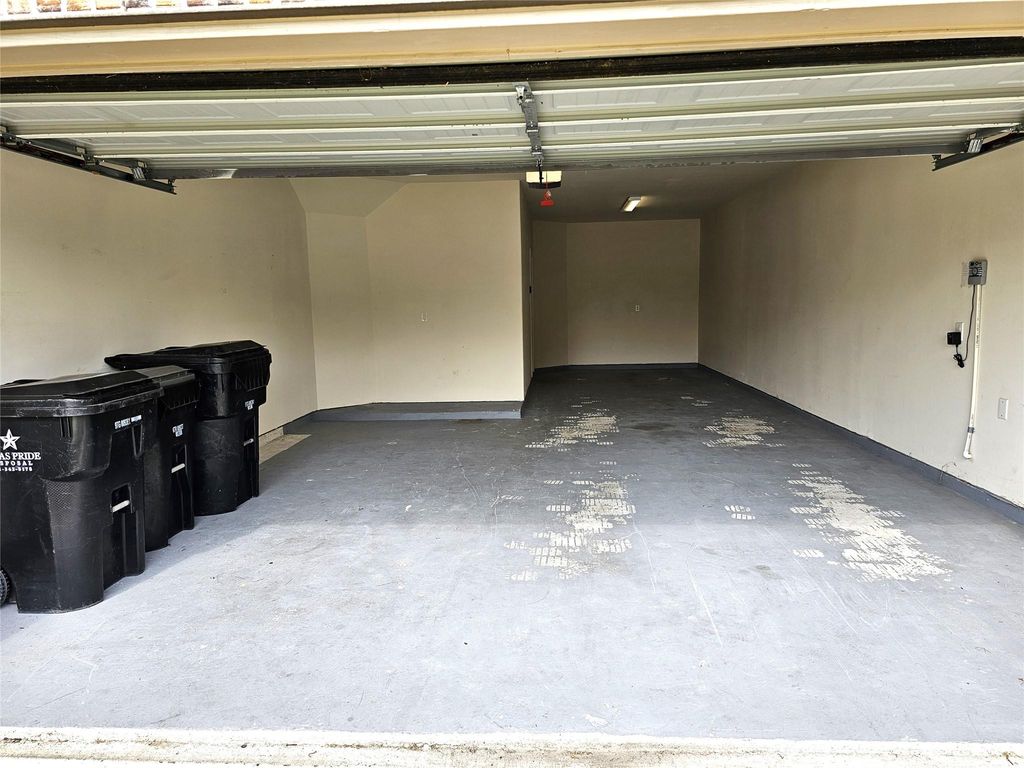
[[800]]30707 Shady Trace Dr is listed for sale at 505,000. The Single-Family property has 4 bedrooms, 3 Full Bathrooms, 1 Half Bathroom, 3416 square feet, and was built in 2015. The lot size is 7558 Square feet.[[500]]Fantastic location close to schools, recreation and shopping. Only 15 mins to the Woodland Mall and 5 minutes to the World Champions Centre (the world famous Gymnastics Training Center Home of Olympian Simone Biles!). Located in a cul-de-sac on a nice sized lot, traditional style home has great curb appeal. This home features elegant Double Front Entry Doors, a Study with French Doors, an Open Floor Plan, large Kitchen with Stainless Steel Appliances tons of cabinets, massive Walk-In Pantry, Island in Kitchen, Under Cabinet Lighting, Granite Counter-Tops, Fireplace, Oversized Covered Back Patio, and a 3 car Garage. The Downstairs Laundry Room has extra space for a second Refrigerator. Arched Doorways and beautiful Hardwood Floors give this home an elegant feel. Ceiling Fans in every room. Upstairs is a massive Game Room for your entertaining pleasure. Front Back Yard Automated Sprinkler System. Home has Never flooded. Will go quickly
Fantastic location close to schools, recreation and shopping. Only 15 mins to the Woodland Mall and 5 minutes to the World Champions Centre (the world famous Gymnastics Training Center & Home of Olympian Simone Biles!). Located in a cul-de-sac on a nice sized lot, traditional style home has great curb appeal. This home features elegant Double Front Entry Doors, a Study with French Doors, an Open Floor Plan, large Kitchen with Stainless Steel Appliances & tons of cabinets, massive Walk-In Pantry, Island in Kitchen, Under Cabinet Lighting, Granite Counter-Tops, Fireplace, Oversized Covered Back Patio, and a 3 car Garage. The Downstairs Laundry Room has extra space for a second Refrigerator. Arched Doorways and beautiful Hardwood Floors give this home an elegant feel. Ceiling Fans in every room. Upstairs is a massive Game Room for your entertaining pleasure. Front & Back Yard Automated Sprinkler System. Home has Never flooded. Will go quickly
Disclaimer: Lot configuration and dimensions are estimates, not based on personal knowledge and come from a third party (Digital Map Products); therefore, you should not rely on the estimates and perform independent confirmation as to their accuracy
School information is computer generated and may not be accurate or current. Buyer must independently verify and confirm enrollment. Please contact the school district to determine the schools to which this property is zoned.







 Just listed
 Currency converter








 Share
Share


 Erase note
 You currently have no custom folders