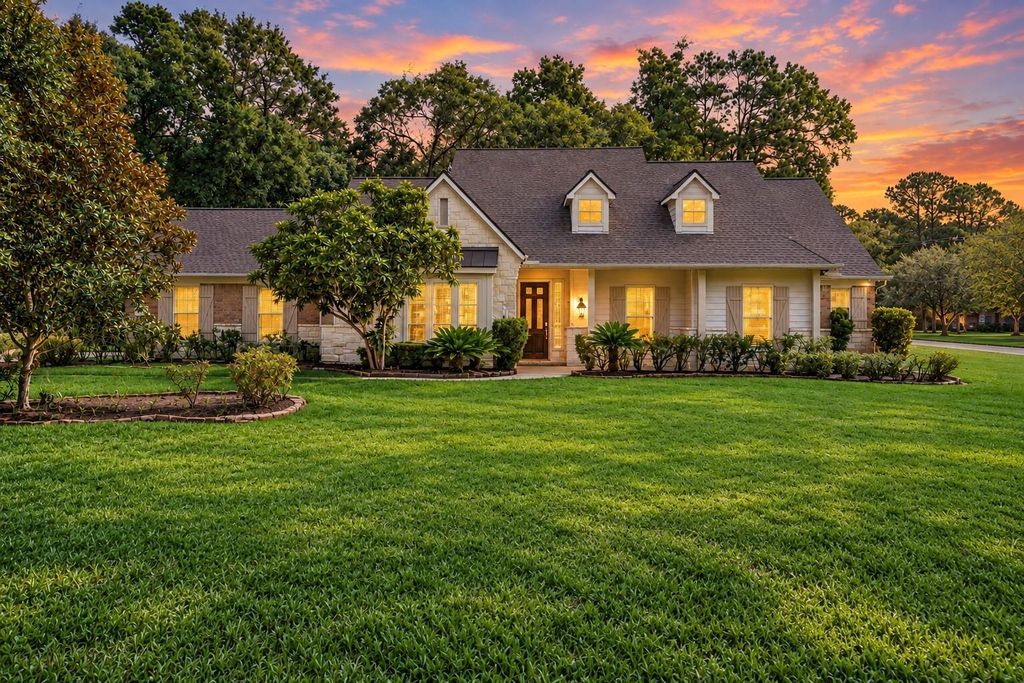
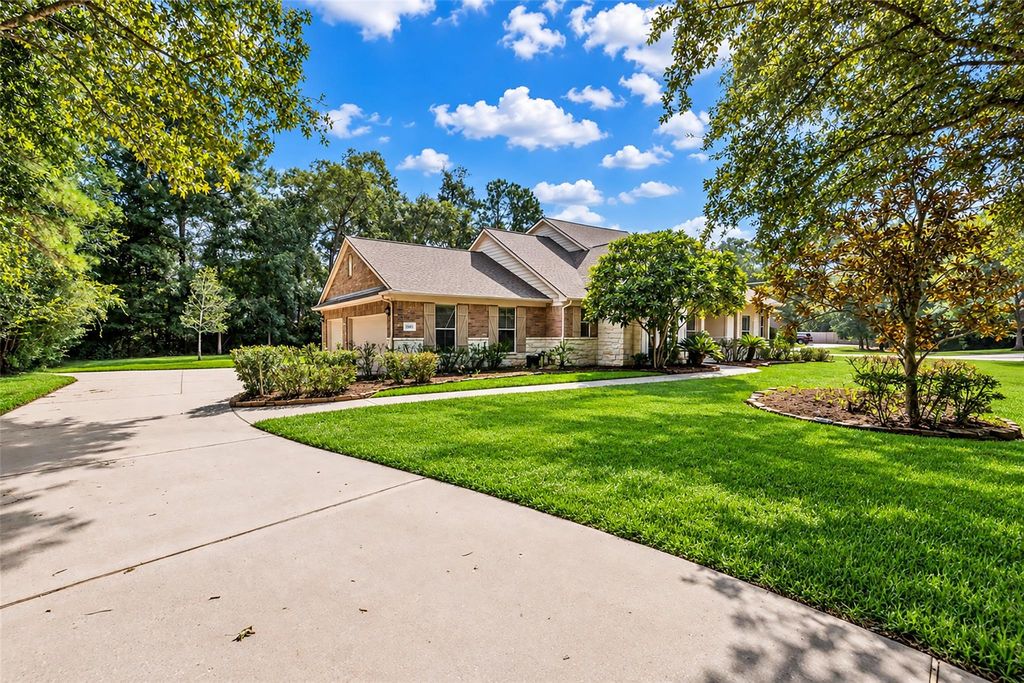
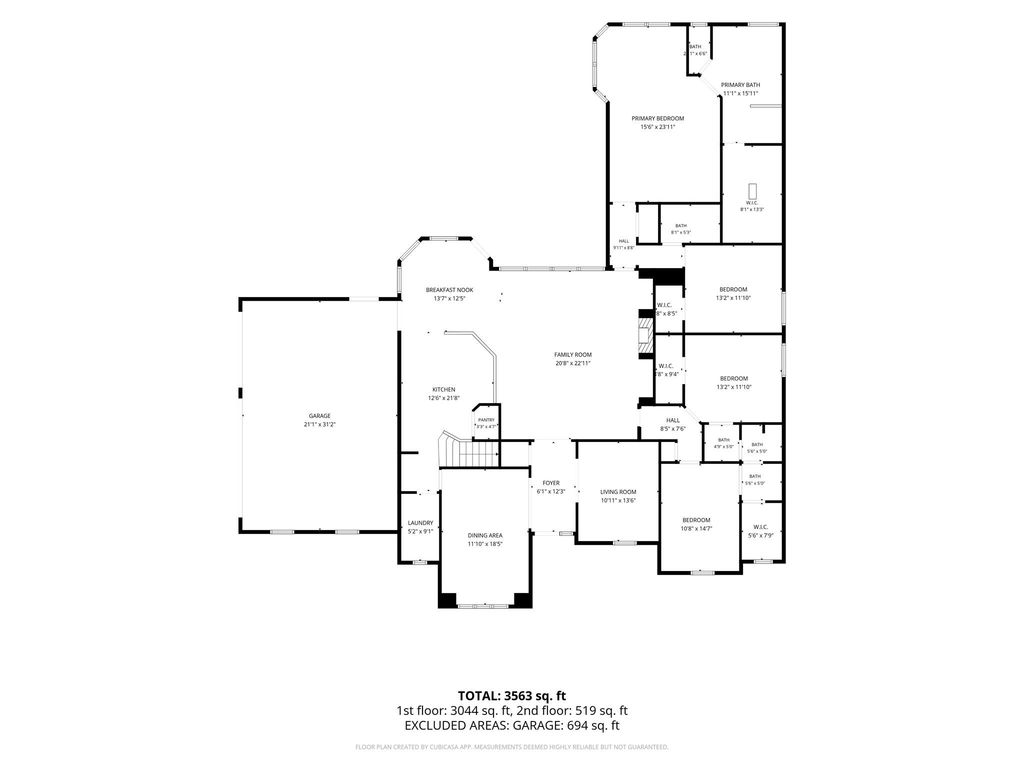
[[800]]13275 Brookfield Ln is listed for sale at 640,000. The Single-Family property has 5 bedrooms, 4 Full Bathrooms, 3275 square feet, and was built in 2002. The lot size is 34012 Square feet.[[500]]Space, privacy, and possibilities come together on this impressive 3/4+ acre corner lot! A welcoming front porch leads into a versatile 1.5-story layout featuring four bedrooms downstairs, a private study, formal dining room, and plantation shutters throughout most of the home. Upstairs, a flexible bonus space can serve as a fifth bedroom, game room, craft room, or additional living area. The spacious living room is anchored by a stone-front fireplace, while the kitchen offers a butlers pantry for added storage and easy entertaining. Step outside to a covered back patio overlooking the expansive yard, with plenty of room to garden, entertain, or design your own pool and outdoor retreat. A three-car garage adds functionality. Zoned to Conroe ISD, convenient to I-45, and in close proximity to The Woodlands shopping, dining, and entertainment. Schedule your private tour today
Space, privacy, and possibilities come together on this impressive 3/4+ acre corner lot! A welcoming front porch leads into a versatile 1.5-story layout featuring four bedrooms downstairs, a private study, formal dining room, and plantation shutters throughout most of the home. Upstairs, a flexible bonus space can serve as a fifth bedroom, game room, craft room, or additional living area. The spacious living room is anchored by a stone-front fireplace, while the kitchen offers a butler’s pantry for added storage and easy entertaining. Step outside to a covered back patio overlooking the expansive yard, with plenty of room to garden, entertain, or design your own pool and outdoor retreat. A three-car garage adds functionality. Zoned to Conroe ISD, convenient to I-45, and in close proximity to The Woodlands’ shopping, dining, and entertainment. Schedule your private tour today
Disclaimer: Lot configuration and dimensions are estimates, not based on personal knowledge and come from a third party (Digital Map Products); therefore, you should not rely on the estimates and perform independent confirmation as to their accuracy
School information is computer generated and may not be accurate or current. Buyer must independently verify and confirm enrollment. Please contact the school district to determine the schools to which this property is zoned.








 Just listed
 Currency converter
 Add to Calendar








 Share
Share


 Erase note
 You currently have no custom folders