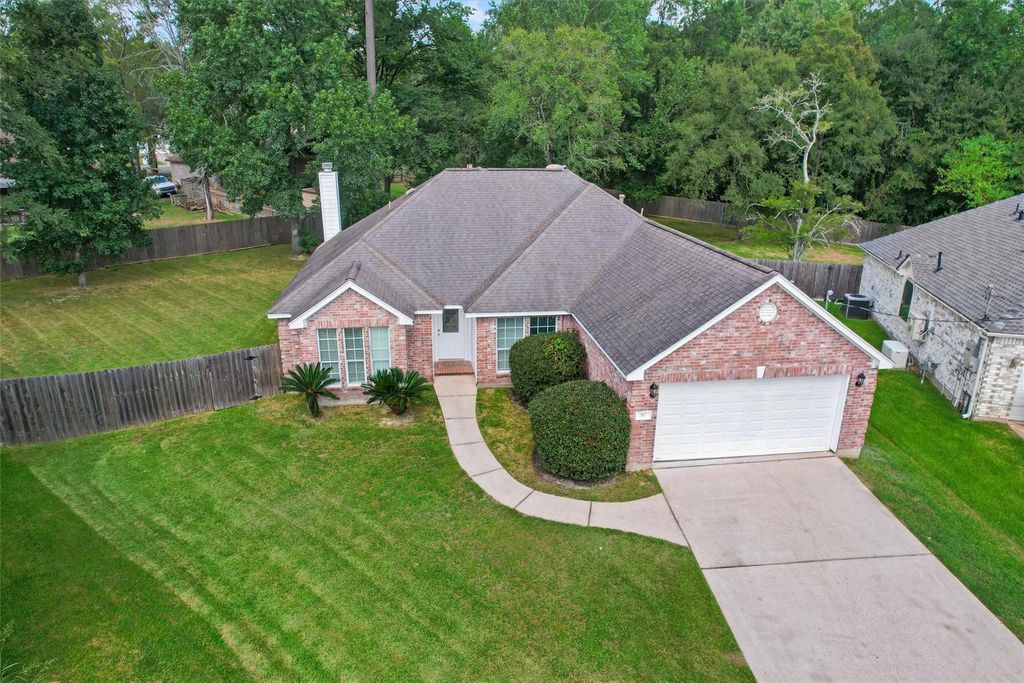
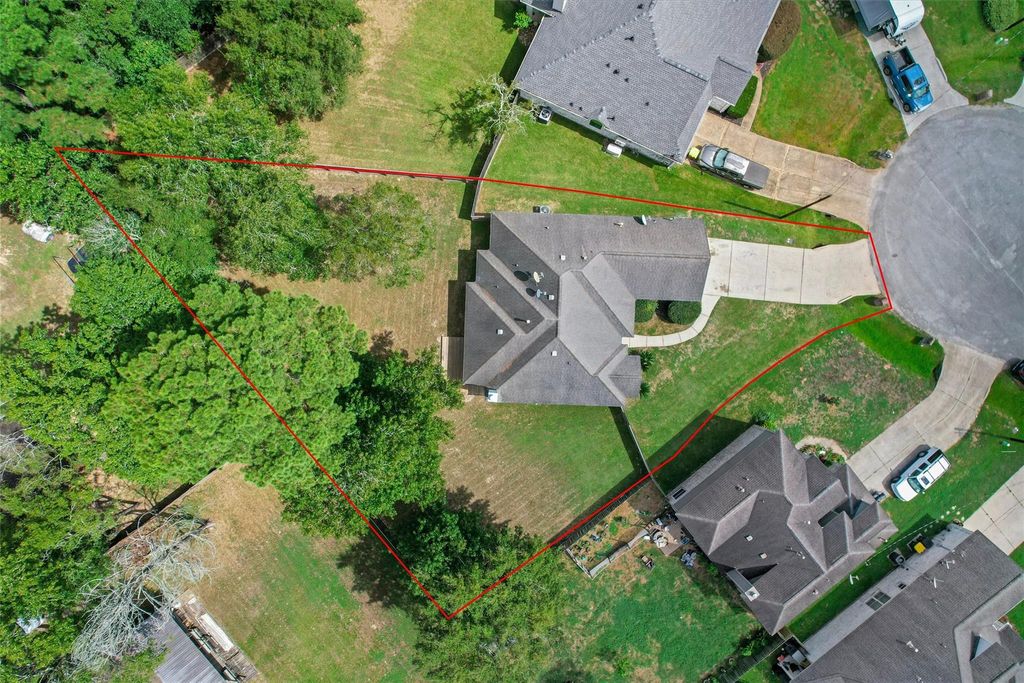
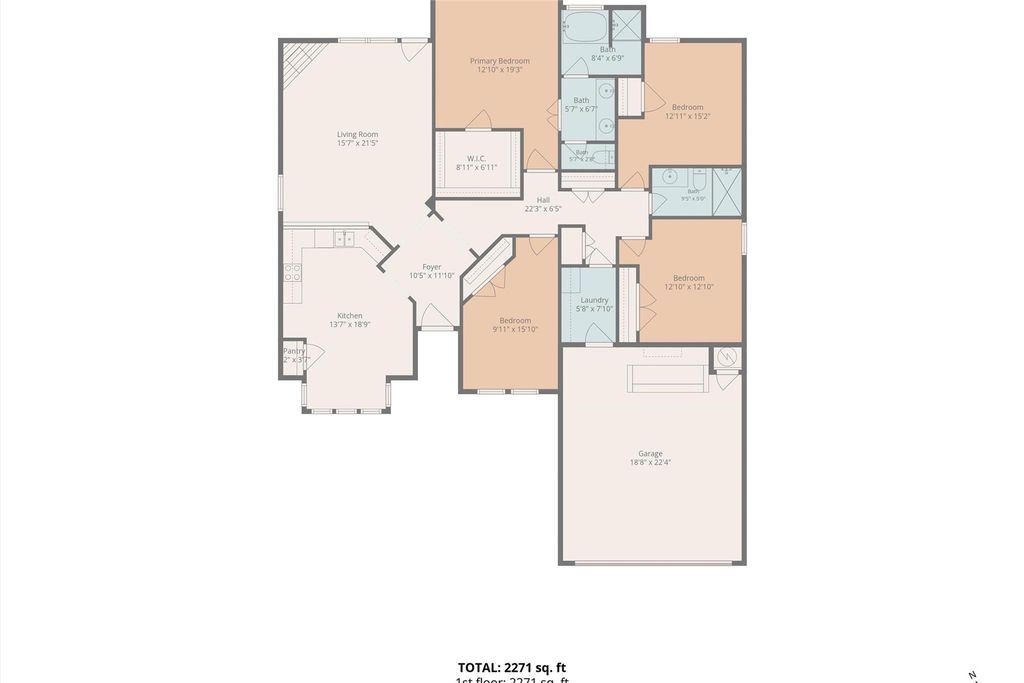
[[800]]202 Maple Ln is listed for sale at 319,000. The Single-Family property has 4 bedrooms, 2 Full Bathrooms, 1940 square feet, and was built in 2004. The lot size is 14671 Square feet.[[500]]Dont miss this beautifully updated one-story, 4-bedroom home tucked away on a premier cul-de-sac lot in Artesian Oaks! MOVE-IN READY...NEW HVAC, NEW CARPET, NEW PAINT, NEW ELECTRICAL PANEL! A long extended driveway welcomes you home and provides plenty of additional parking, while the HUGE backyard offers endless possibilities for a pool, play space, entertaining, or your own private outdoor retreat. Inside, the bright, open-concept floor plan features tall ceilings throughout and a spacious living area that flows effortlessly into the kitchen and dining spaceperfect for everyday living and entertaining. Out back, enjoy a covered patio plus an extended patio overlooking the expansive yard. With major updates already completed, a fantastic floor plan, and an incredible lot, this home checks all the boxes!
Don't miss this beautifully updated one-story, 4-bedroom home tucked away on a premier cul-de-sac lot in Artesian Oaks! MOVE-IN READY...NEW HVAC, NEW CARPET, NEW PAINT, NEW ELECTRICAL PANEL! A long extended driveway welcomes you home and provides plenty of additional parking, while the HUGE backyard offers endless possibilities for a pool, play space, entertaining, or your own private outdoor retreat. Inside, the bright, open-concept floor plan features tall ceilings throughout and a spacious living area that flows effortlessly into the kitchen and dining space—perfect for everyday living and entertaining. Out back, enjoy a covered patio plus an extended patio overlooking the expansive yard. With major updates already completed, a fantastic floor plan, and an incredible lot, this home checks all the boxes!
Disclaimer: Lot configuration and dimensions are estimates, not based on personal knowledge and come from a third party (Digital Map Products); therefore, you should not rely on the estimates and perform independent confirmation as to their accuracy
School information is computer generated and may not be accurate or current. Buyer must independently verify and confirm enrollment. Please contact the school district to determine the schools to which this property is zoned.







 Just listed
 Currency converter








 Share
Share


 Erase note
 You currently have no custom folders