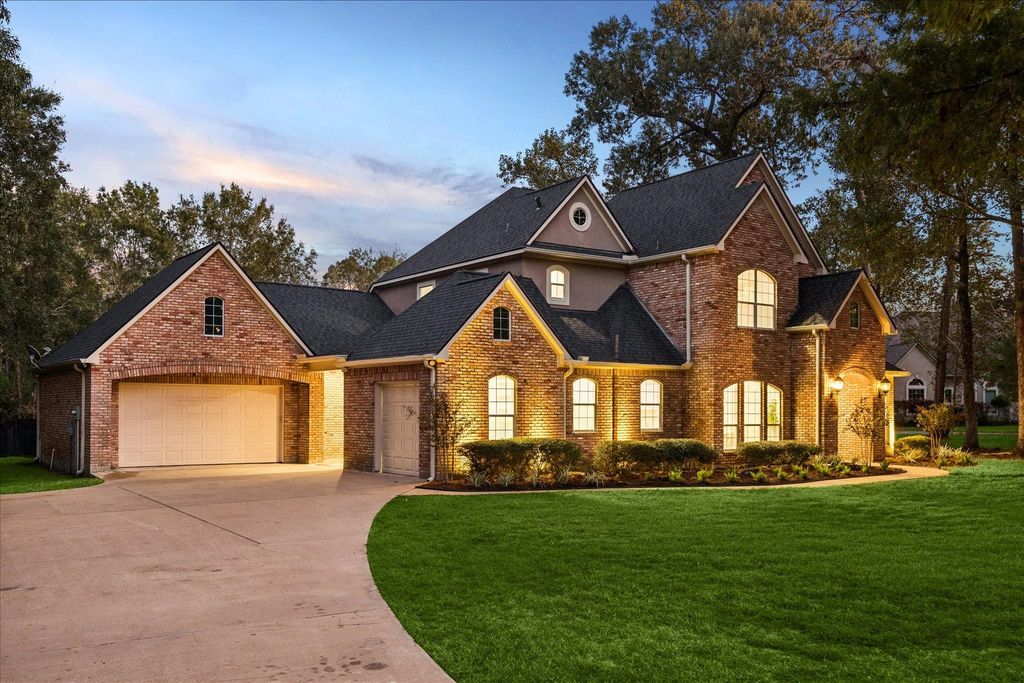
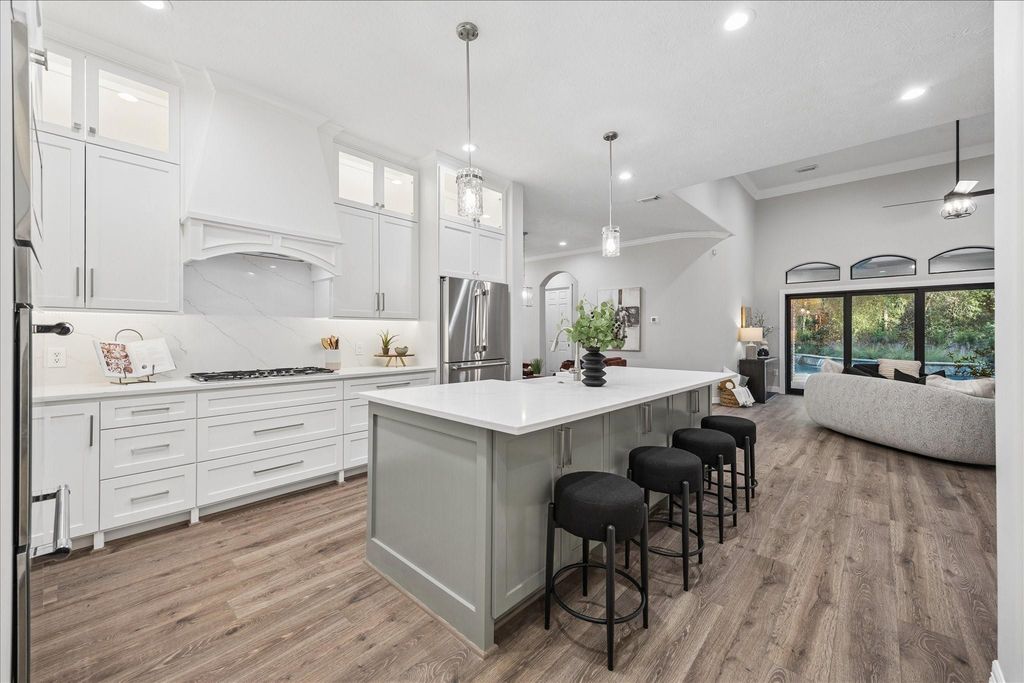
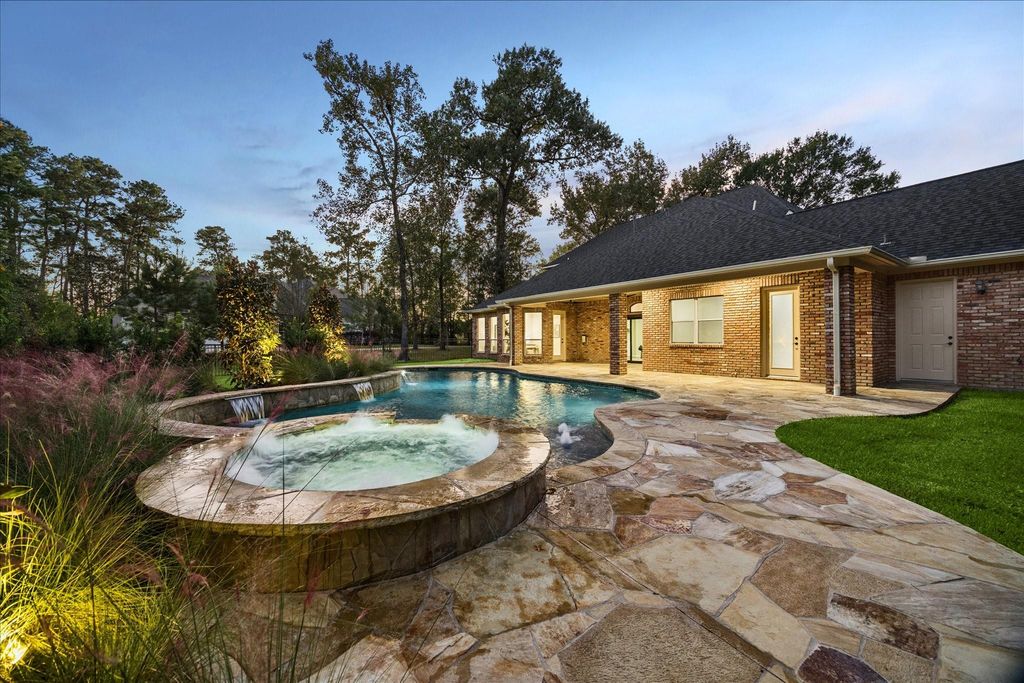
[[800]]3710 Chateau Cv is listed for sale at 1,299,999. The Single-Family property has 4 bedrooms, 4 Full Bathrooms, 4438 square feet, and was built in 2004. The lot size is 45307 Square feet.[[500]]Luxury reimagined! Situated on a beautifully landscaped 1-acre lot, this stunning 4,438 SF estate offers 4 bedrooms, 4 bathrooms, and an extraordinary, complete transformation. Thoughtfully redesigned from top to bottom, the home showcases an open-concept living area, massive primary suite, new built-ins, custom cabinets, quartz countertops throughout, designer finishes, and a professional-grade Thermador appliance package. Every detail has been elevated, from the modernized staircase and custom bar to the spa-inspired bathrooms and beautifully appointed living spaces. Extensive improvements include two new Trane HVAC systems, Jandy pool equipment, flooring, fixtures, insulation, and more. Outdoors, enjoy a resort-style pool and spa, fountains, landscape lighting, and lush grounds. A rare opportunity to own a meticulously reimagined estate where luxury, craftsmanship, and modern living come together! With a fresh 2026 renovation, be the first to live here!
Luxury reimagined! Situated on a beautifully landscaped 1-acre lot, this stunning 4,438 SF estate offers 4 bedrooms, 4 bathrooms, and an extraordinary, complete transformation. Thoughtfully redesigned from top to bottom, the home showcases an open-concept living area, massive primary suite, new built-ins, custom cabinets, quartz countertops throughout, designer finishes, and a professional-grade Thermador appliance package. Every detail has been elevated, from the modernized staircase and custom bar to the spa-inspired bathrooms and beautifully appointed living spaces. Extensive improvements include two new Trane HVAC systems, Jandy pool equipment, flooring, fixtures, insulation, and more. Outdoors, enjoy a resort-style pool and spa, fountains, landscape lighting, and lush grounds. A rare opportunity to own a meticulously reimagined estate where luxury, craftsmanship, and modern living come together! With a fresh 2026 renovation, be the first to live here!
Disclaimer: Lot configuration and dimensions are estimates, not based on personal knowledge and come from a third party (Digital Map Products); therefore, you should not rely on the estimates and perform independent confirmation as to their accuracy
School information is computer generated and may not be accurate or current. Buyer must independently verify and confirm enrollment. Please contact the school district to determine the schools to which this property is zoned.







 Just listed
 Currency converter


 Share


 Erase note
 You currently have no custom folders