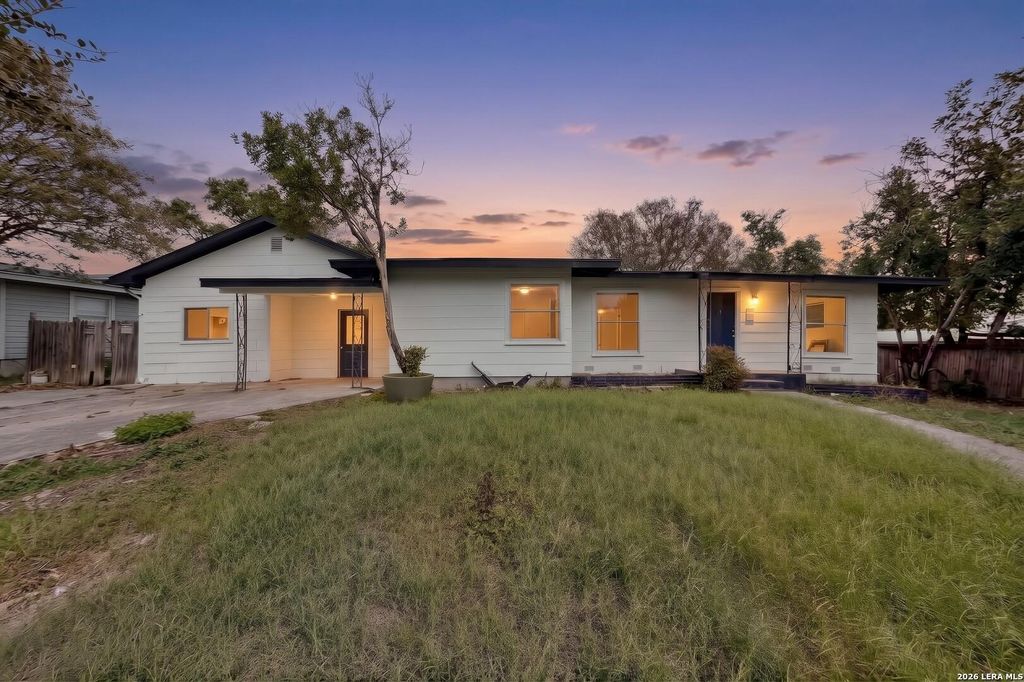
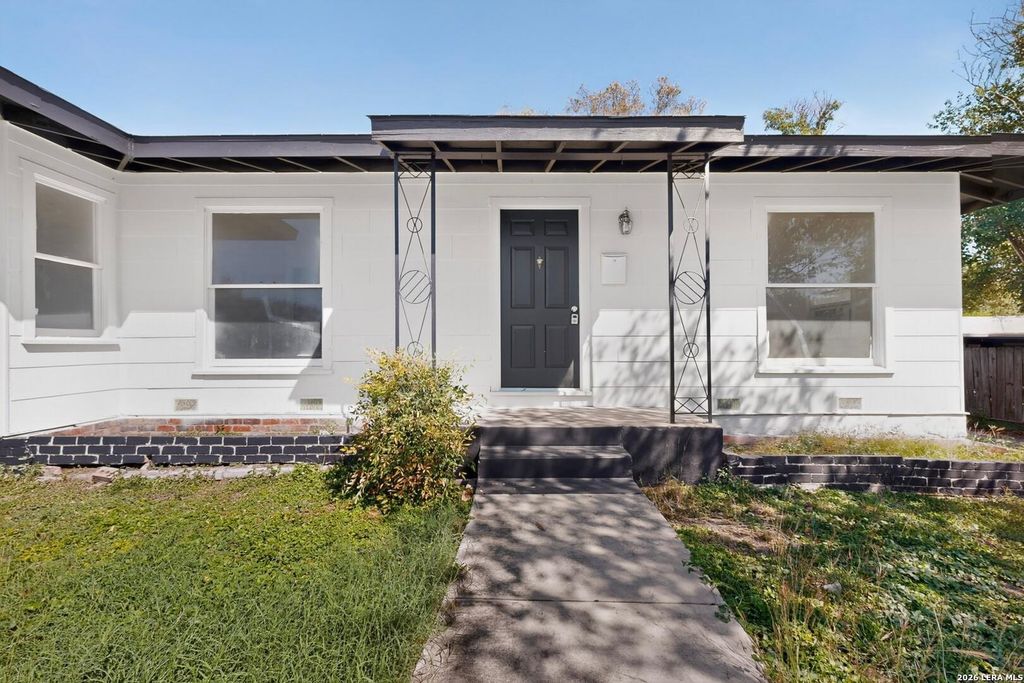
[[800]]310 Chevy Park is listed for sale at 379,000. The Single-Family property has 4 bedrooms, 2 Full Bathrooms, 2218 square feet, and was built in 1947.[[500]]INCREDIBLE INVESTMENT OPPORTUNITY IN SOUGHT-AFTER TERRELL HEIGHTS! Bring your vision and creativity to this hidden gem in one of San Antonios most desirable established neighborhoods! Offering approximately 2,218 square feet, this property is filled with potential and features beautiful original hardwood floors that add timeless character and charm. Situated on a generous 0.31-acre lot, the expansive backyard offers endless possibilities for creating an incredible outdoor retreat. Whether youre an investor, renovator, or buyer looking to create your dream home, this property presents an exciting opportunity to transform a classic home into something truly special. Enjoy a prime location near Alamo Heights, the Quarry Market, shopping, dining, and convenient access to major highways. Located within the highly regarded Alamo Heights ISD. An opportunity to bring new life to a home with character, space, and an exceptional location!
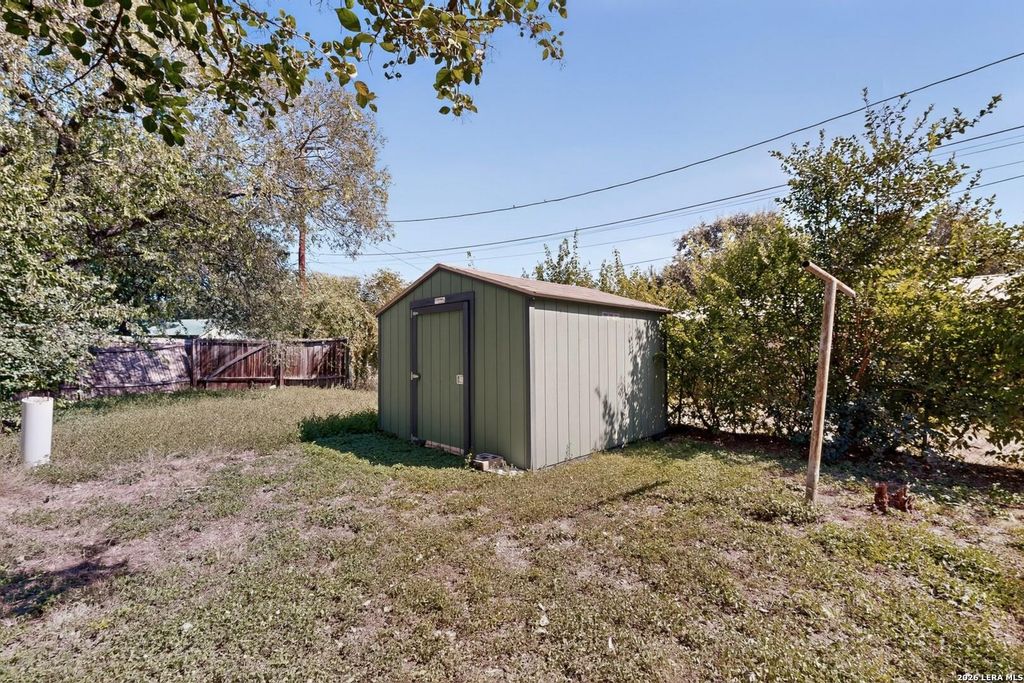
INCREDIBLE INVESTMENT OPPORTUNITY IN SOUGHT-AFTER TERRELL HEIGHTS! Bring your vision and creativity to this hidden gem in one of San Antonio's most desirable established neighborhoods! Offering approximately 2,218 square feet, this property is filled with potential and features beautiful original hardwood floors that add timeless character and charm. Situated on a generous 0.31-acre lot, the expansive backyard offers endless possibilities for creating an incredible outdoor retreat. Whether you're an investor, renovator, or buyer looking to create your dream home, this property presents an exciting opportunity to transform a classic home into something truly special. Enjoy a prime location near Alamo Heights, the Quarry Market, shopping, dining, and convenient access to major highways. Located within the highly regarded Alamo Heights ISD. An opportunity to bring new life to a home with character, space, and an exceptional location!
Disclaimer: Lot configuration and dimensions are estimates, not based on personal knowledge and come from a third party (Digital Map Products); therefore, you should not rely on the estimates and perform independent confirmation as to their accuracy
School information is computer generated and may not be accurate or current. Buyer must independently verify and confirm enrollment. Please contact the school district to determine the schools to which this property is zoned.







 Just listed
 Currency converter


 Share


 Erase note
 You currently have no custom folders