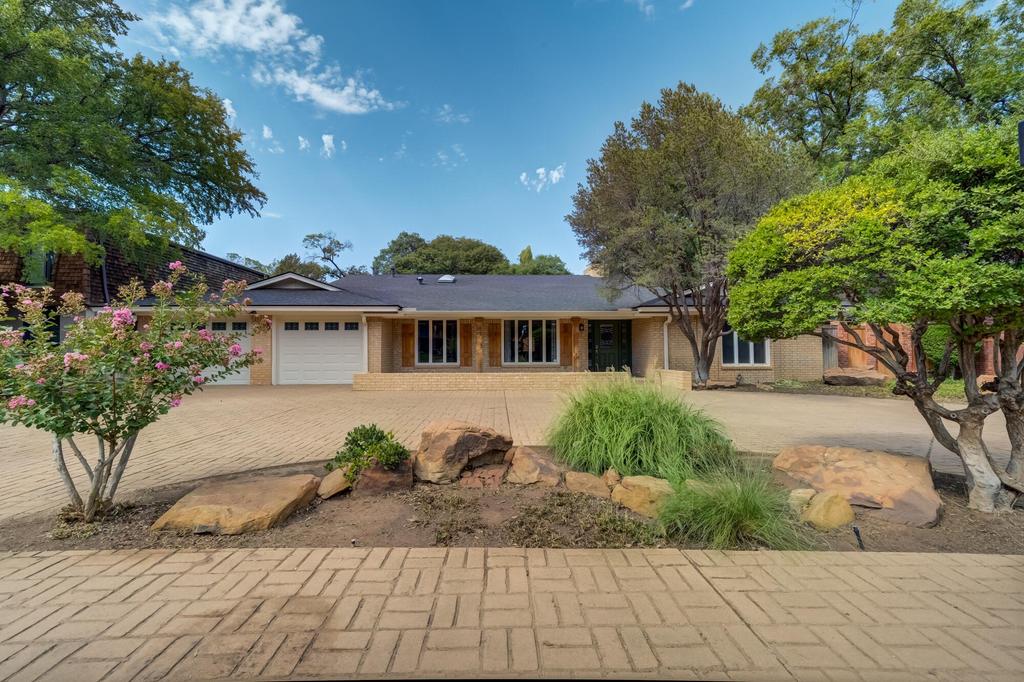
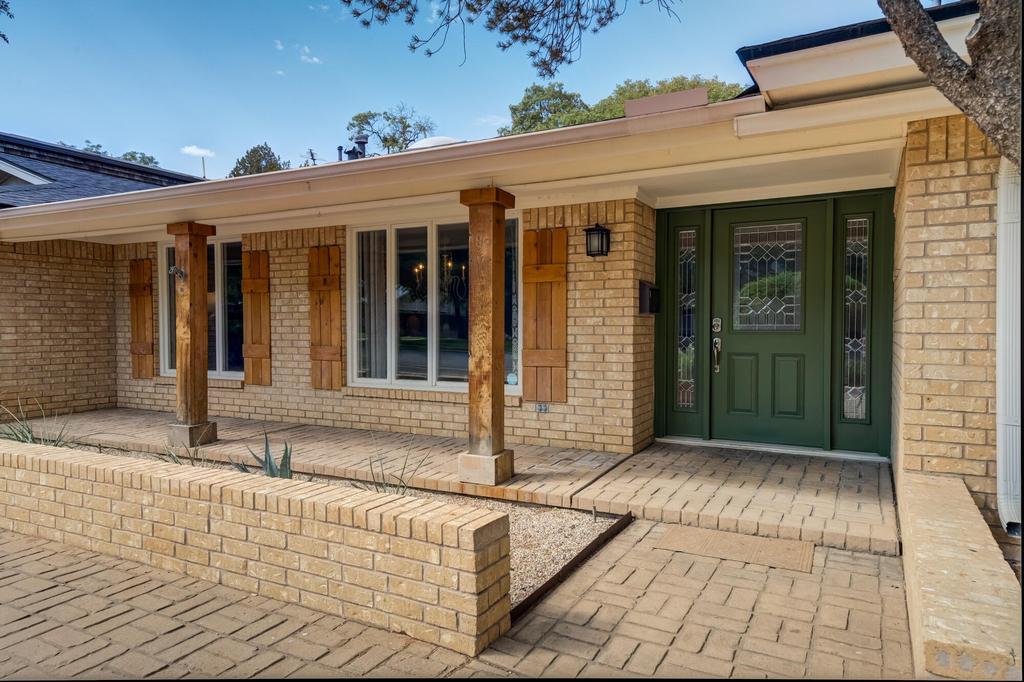
[[800]]4514 9th Street is listed for sale at 515,000. The Single Family property has 4 bedrooms, 3 Full Bathrooms, 1 Half Bathroom, 3647 square feet, and was built in 1975. The lot size is 11325.6 Square feet.[[500]]Located on one of Rushland Parks most admired streets, this elegant, expansive 4-bedroom home seamlessly blends private luxury with an active community lifestyle. Unbeatable Convenience: Located just minutes from Texas Tech University, Lubbock Christian University, the Medical District, shopping, and dining. Rushland Park Perks: Enjoy access to top-rated schools, a community pool, and a highly sought-after central location. Higinbotham Park Steps Away: Features a scenic pond, walking trails, a childrens playground, and pickleball courts right outside your door. Welcoming Entrance: Circle driveway framed by low-maintenance landscaping. Fresh Exterior Updates: Newly painted facade complemented by natural cedar columns and matching shutters. Chefs Kitchen boasting gas cooktop, double ovens, and an integrated wine refrigerator with stylish floating shelves, a breakfast bar, and functional prep space. Main Living Room: Accented by classic crown molding and a brick-wall fireplace with custom built-in bookshelves. Flexible Second Living Space: Enclosed by sliding barn doors-perfect for a media room, home office, or playroom overlooking the backyard. Layout Essentials: Includes 4 bedrooms, 3 full baths, 1 guest powder room, a formal dining room, and a functional mudroom. Backyard Retreat features covered patio, step-down patio area featuring a built-in firepit for cool evenings. Custom treehouse playground with a slide, plus raised planter boxes ready for your garden. Dont miss seeing this one today!
Located on one of Rushland Park''s most admired streets, this elegant, expansive 4-bedroom home seamlessly blends private luxury with an active community lifestyle. Unbeatable Convenience: Located just minutes from Texas Tech University, Lubbock Christian University, the Medical District, shopping, and dining. Rushland Park Perks: Enjoy access to top-rated schools, a community pool, and a highly sought-after central location. Higinbotham Park Steps Away: Features a scenic pond, walking trails, a children''s playground, and pickleball courts right outside your door. Welcoming Entrance: Circle driveway framed by low-maintenance landscaping. Fresh Exterior Updates: Newly painted facade complemented by natural cedar columns and matching shutters. Chef''s Kitchen boasting gas cooktop, double ovens, and an integrated wine refrigerator with stylish floating shelves, a breakfast bar, and functional prep space. Main Living Room: Accented by classic crown molding and a brick-wall fireplace with custom built-in bookshelves. Flexible Second Living Space: Enclosed by sliding barn doors-perfect for a media room, home office, or playroom overlooking the backyard. Layout Essentials: Includes 4 bedrooms, 3 full baths, 1 guest powder room, a formal dining room, and a functional mudroom. Backyard Retreat features covered patio, step-down patio area featuring a built-in firepit for cool evenings. Custom treehouse playground with a slide, plus raised planter boxes ready for your garden. Don''t miss seeing this one today!
Beamed Ceilings, Bookcases, Breakfast Bar, Cathedral Ceiling(s), Ceiling Fan(s), Crown Molding, Double Vanity, Eat-in Kitchen, Granite Counters, High Ceilings, High Speed Internet, His and Hers Closets, Kitchen Island, Open Floorplan, Tile Counters, Walk-In Closet(s)
Disclaimer: Lot configuration and dimensions are estimates, not based on personal knowledge and come from a third party (Digital Map Products); therefore, you should not rely on the estimates and perform independent confirmation as to their accuracy
School information is computer generated and may not be accurate or current. Buyer must independently verify and confirm enrollment. Please contact the school district to determine the schools to which this property is zoned.







 Just listed
 Currency converter



 Send email


 Share
Share


 Erase note
 You currently have no custom folders