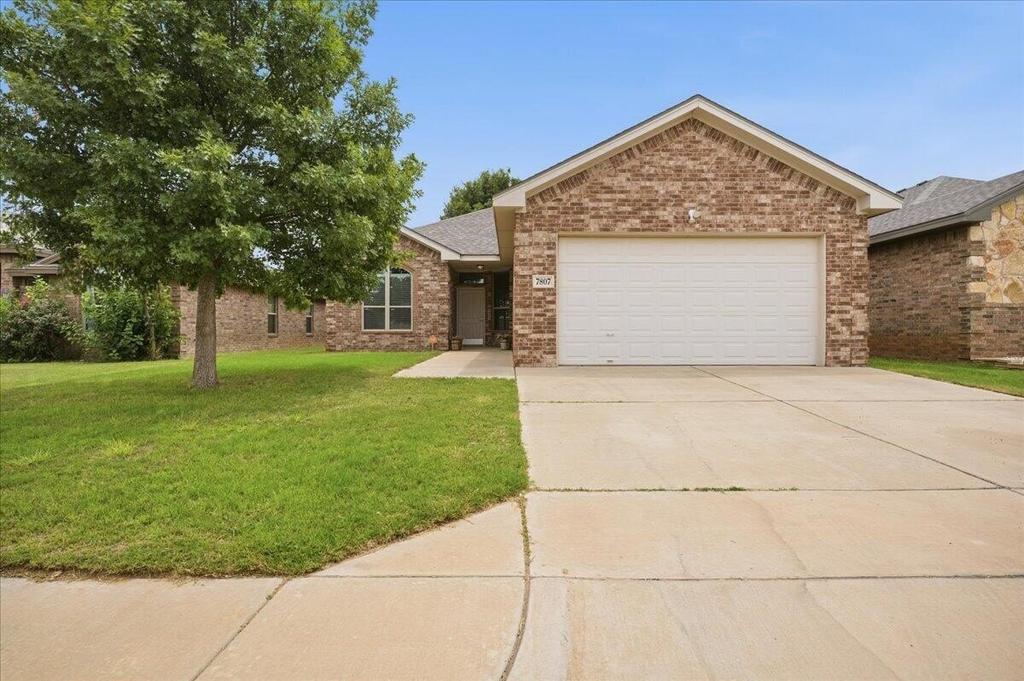
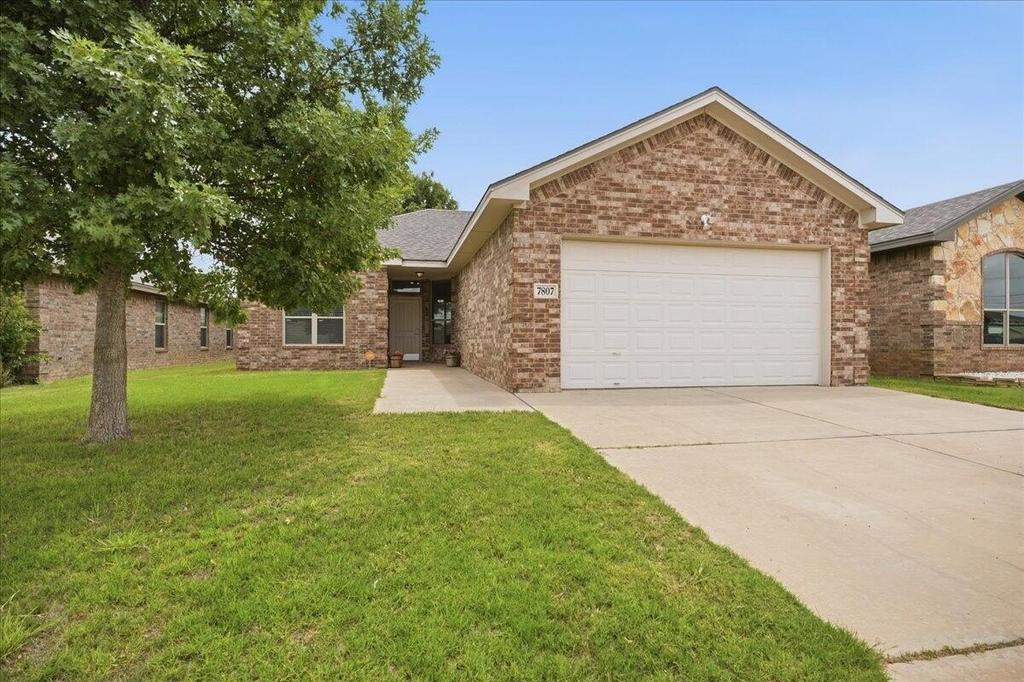
[[800]]7807 85th Street is listed for sale at 194,900. The Single Family property has 2 bedrooms, 2 Full Bathrooms, 1417 square feet, and was built in 2013. The lot size is 5662.8 Square feet.[[500]]Welcome home to this beautifully maintained 2-bedroom, 2-bathroom single-story home nestled in the sought-after Cambridge Way addition of Lubbock with access to the highly regarded Frendship School District. Set beneath mature trees on a peaceful street, this residence blends timeless charm with modern livability and thoughtful ADA-accessible features that make it a rare find for buyers seeking single-level, wheelchair-friendly living. Step inside to soaring high ceilings that fill the open living space with natural light, complimented by granite countertops in the kitchen for a perfect combination of style and everyday function. The home has been designed with accessibility in mind, including wheelchair-accessible entries, wide doorways, and ADA-compliant features throughout, making it ideal for buyers with mobility needs, aging-in-place plans, or multigenerational living. The isolated primary suite offers a true private retreat, tucked away from the secondary bedroom for maximum privacy complete with its own en-suite bathroom. A clever pass-through closet connecting directly to the laundry room adds everyday convenience youll appreciate. Behind the walls, premium batt insulation helps keep energy bills low year-round -- a smart, efficiency-focused upgrade that buyers and investors alike will value. Location is key and this home enjoys quick access to the Marsha Sharp Freeway, putting shopping, dining, and entertainment just minutes away. Commuters and students will love being minutes from Frenship schools, Texas Tech U
Welcome home to this beautifully maintained 2-bedroom, 2-bathroom single-story home nestled in the sought-after Cambridge Way addition of Lubbock with access to the highly regarded Frendship School District. Set beneath mature trees on a peaceful street, this residence blends timeless charm with modern livability and thoughtful ADA-accessible features that make it a rare find for buyers seeking single-level, wheelchair-friendly living. Step inside to soaring high ceilings that fill the open living space with natural light, complimented by granite countertops in the kitchen for a perfect combination of style and everyday function. The home has been designed with accessibility in mind, including wheelchair-accessible entries, wide doorways, and ADA-compliant features throughout, making it ideal for buyers with mobility needs, aging-in-place plans, or multigenerational living. The isolated primary suite offers a true private retreat, tucked away from the secondary bedroom for maximum privacy complete with its own en-suite bathroom. A clever pass-through closet connecting directly to the laundry room adds everyday convenience you''ll appreciate. Behind the walls, premium batt insulation helps keep energy bills low year-round -- a smart, efficiency-focused upgrade that buyers and investors alike will value. Location is key and this home enjoys quick access to the Marsha Sharp Freeway, putting shopping, dining, and entertainment just minutes away. Commuters and students will love being minutes from Frenship schools, Texas Tech University and the Medical District making this home equally attractive to both homeowners or investors looking for a low-maintenance, high-demand rental property. Whether you''re searching for an accessible single-story home, a low-maintenance investment property near Texas Tech, or a move-in ready home in Friendship ISD, this Cambridge Way gem checks every box. Schedule your private showing today!
Blown-In Insulation, Brick, Brick Veneer, Concrete, Masonite, Stone Veneer
Parking
Garage, On Street, Off Street, Driveway, Open
Energy Features
Double Pane Windows, Ceiling Fan
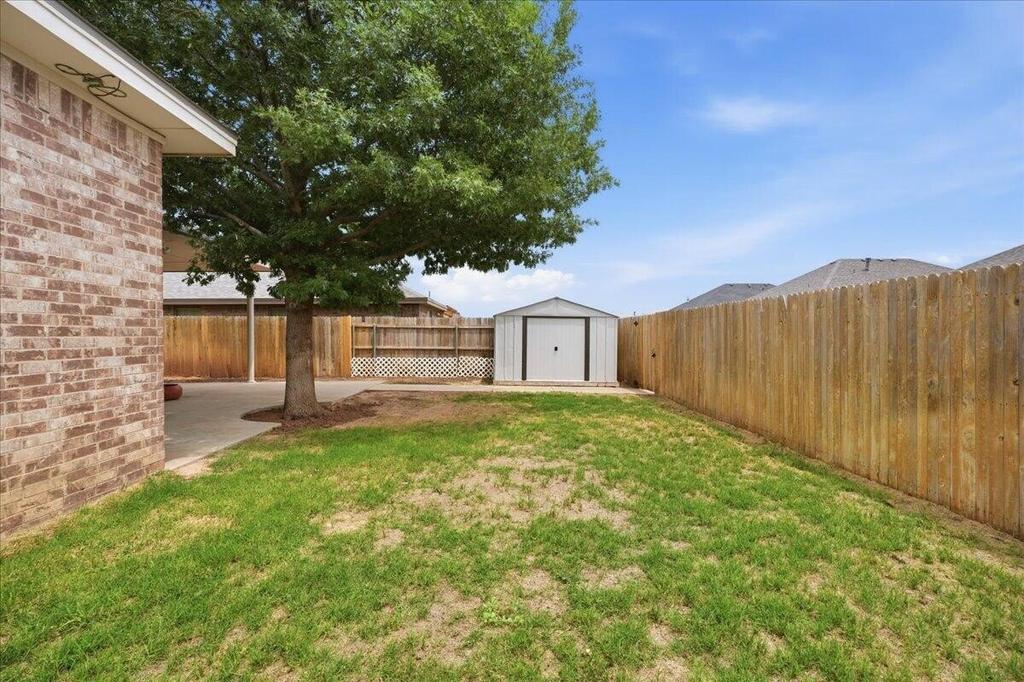
Fencing
Fenced, Gate
Lawn
Yes
Porch
Yes
Cable
Ready
Utility
Cable Available
Dock
Yes
Other Stucture
Storage
Exterior
Lighting, Private Yard, Storage
Interior
Floors
Tile, Carpet, Tile - Ceramic
Cooling
Central Air, Exhaust Fan (Cooling), Ceiling Fan(s)
Heating
Central, Electric (Heating)
Appliances
Dishwasher, Disposal, Electric Cooktop, Electric Oven, Electric Range, Exhaust Fan, Free-Standing Electric Range, Microwave, Oven, Range, Refrigerator
Interior
Bar, Breakfast Bar, Ceiling Fan(s), Crown Molding, Entrance Foyer, Granite Counters, High Ceilings, High Speed Internet, Open Floorplan, Primary Downstairs, Recessed Lighting, Storage, Walk-In Closet(s)
Disclaimer: Lot configuration and dimensions are estimates, not based on personal knowledge and come from a third party (Digital Map Products); therefore, you should not rely on the estimates and perform independent confirmation as to their accuracy
School information is computer generated and may not be accurate or current. Buyer must independently verify and confirm enrollment. Please contact the school district to determine the schools to which this property is zoned.








 Just listed
 Currency converter
 Add to Calendar



 Send email


 Share
Share


 Erase note
 You currently have no custom folders