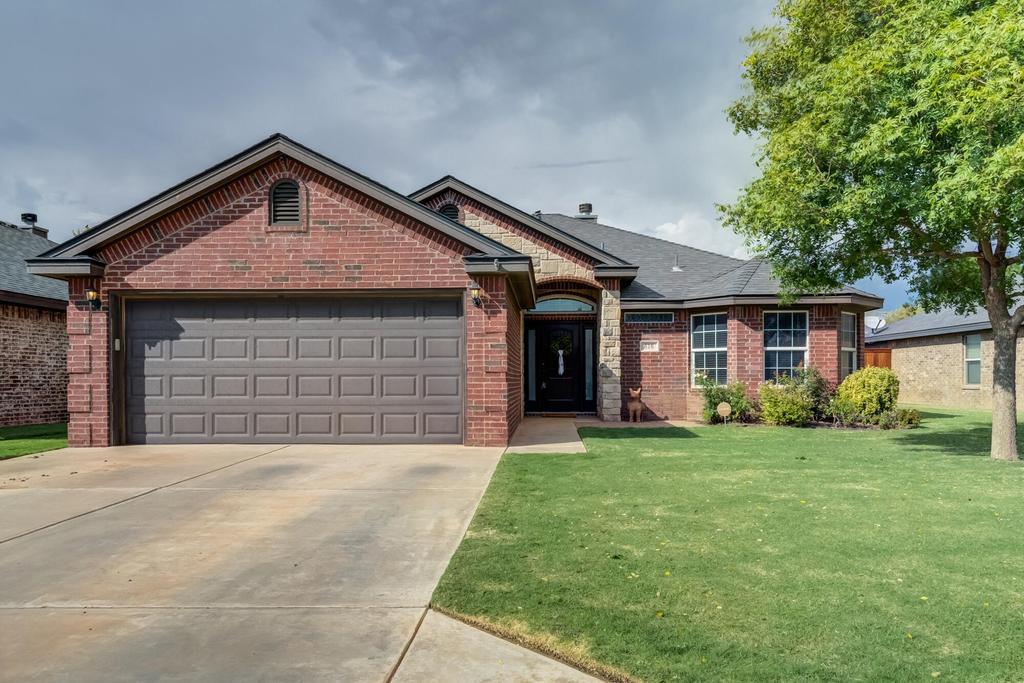
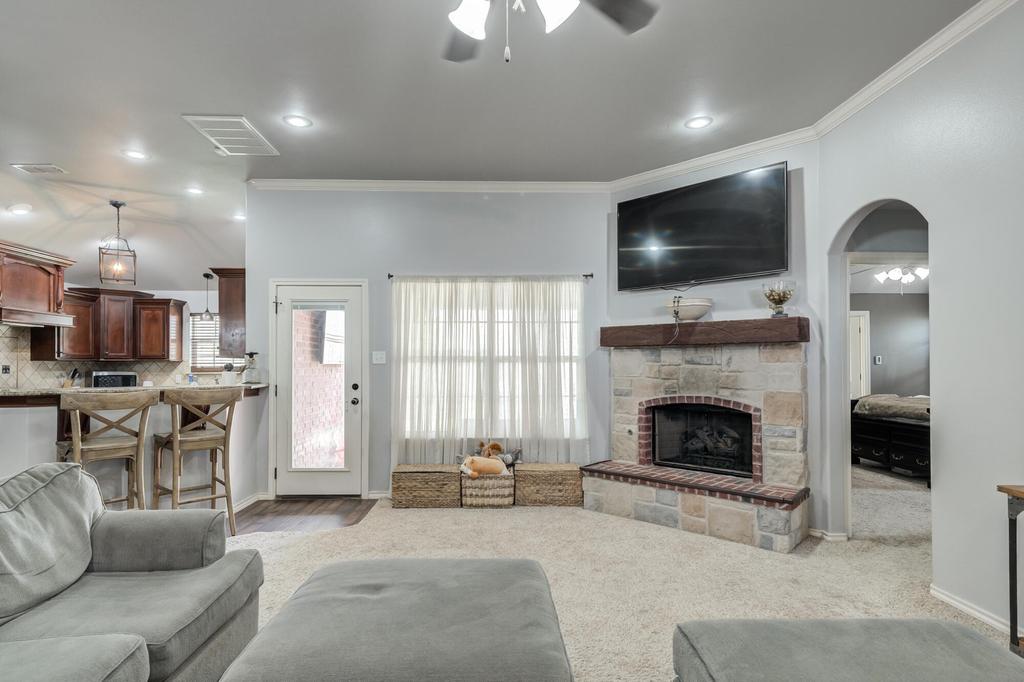
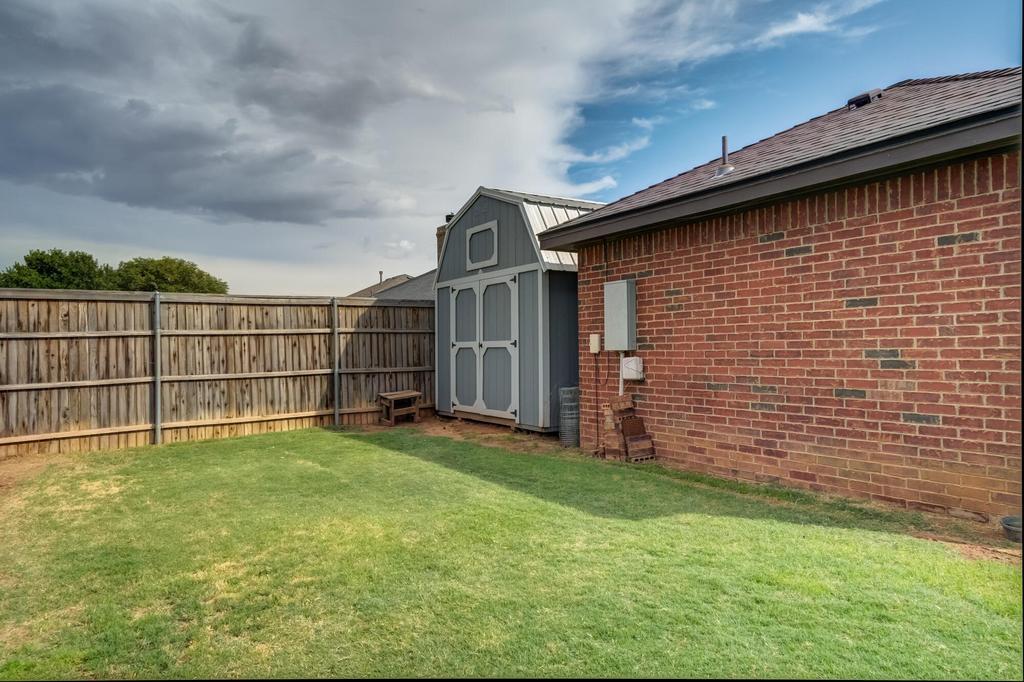
[[800]]616 N 6th Street is listed for sale at 275,000. The Single Family property has 3 bedrooms, 2 Full Bathrooms, 1702 square feet, and was built in 2013. The lot size is 6969.6 Square feet.[[500]]Welcome home to Preston Park! Located in highly rated Frenship ISD, this warm and inviting home is designed for the way families live. Tall ceilings, abundant natural light and warm tones create an easygoing feel from the moment you walk through the door, while the open-concept layout keeps everyone connected. The spacious living area centers around a beautiful stone corner fireplace, creating the perfect spot to gather for movie nights or cozy evenings at home. Just beyond, the large dining area provides plenty of room for family dinners, holidays and everything in between. The kitchen is made for gathering with generous counter space, granite countertops, stainless steel appliances, a range and bar seating that keeps everyone part of the conversation. The isolated primary suite offers a peaceful retreat with double-sink vanities, heated floors, and separate his-and-her closets, while the additional bedrooms provide plenty of space for growing kids, guests, a home office or whatever your family needs. Step outside to a well-established backyard where mature landscaping and a large covered patio set the stage for outdoor living. With a built-in grill, theres plenty of room for weekend cookouts, afternoon lounging and evenings spent entertaining friends and family. Comfortable, welcoming and ready for the next chapter-this is the kind of home where family memories are made.
Welcome home to Preston Park! Located in highly rated Frenship ISD, this warm and inviting home is designed for the way families live. Tall ceilings, abundant natural light and warm tones create an easygoing feel from the moment you walk through the door, while the open-concept layout keeps everyone connected. The spacious living area centers around a beautiful stone corner fireplace, creating the perfect spot to gather for movie nights or cozy evenings at home. Just beyond, the large dining area provides plenty of room for family dinners, holidays and everything in between. The kitchen is made for gathering with generous counter space, granite countertops, stainless steel appliances, a range and bar seating that keeps everyone part of the conversation. The isolated primary suite offers a peaceful retreat with double-sink vanities, heated floors, and separate his-and-her closets, while the additional bedrooms provide plenty of space for growing kids, guests, a home office or whatever your family needs. Step outside to a well-established backyard where mature landscaping and a large covered patio set the stage for outdoor living. With a built-in grill, there''s plenty of room for weekend cookouts, afternoon lounging and evenings spent entertaining friends and family. Comfortable, welcoming and ready for the next chapter-this is the kind of home where family memories are made.
Disclaimer: Lot configuration and dimensions are estimates, not based on personal knowledge and come from a third party (Digital Map Products); therefore, you should not rely on the estimates and perform independent confirmation as to their accuracy
School information is computer generated and may not be accurate or current. Buyer must independently verify and confirm enrollment. Please contact the school district to determine the schools to which this property is zoned.








 Just listed
 Currency converter
 Add to Calendar



 Send email


 Share
Share


 Erase note
 You currently have no custom folders