loading

1417 Knight Avenue

Wolfforth, TX 79382
Get Directions →
4 Bedroom(s)
3 Full Bath(s)
1,996 Sqft
0.19 Lot Acres
Single Family

Audio narrative

Get full access to Premium Content

Premium Content such as Sold Prices, Property History Reports and Saved Searches.

Sign in to view Premium Content

Description

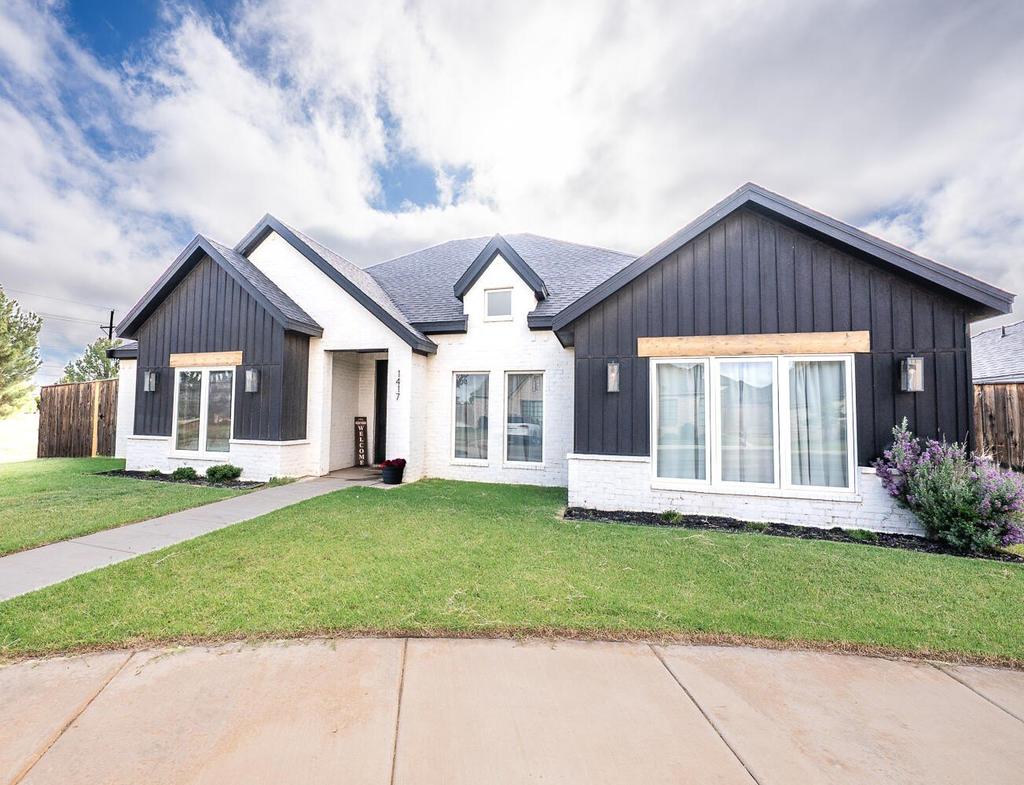
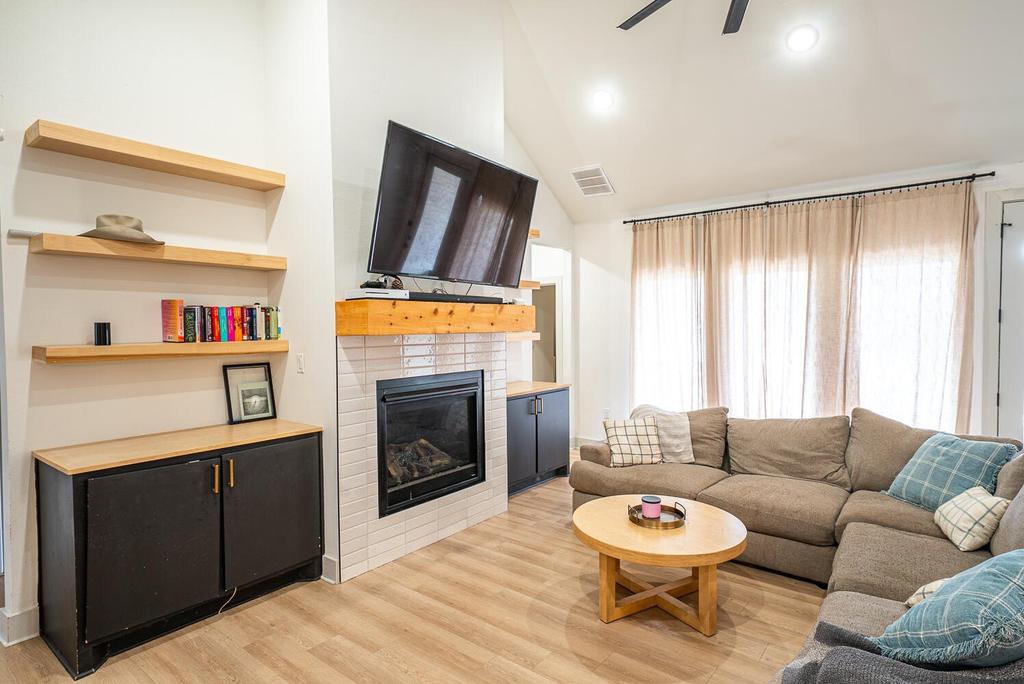
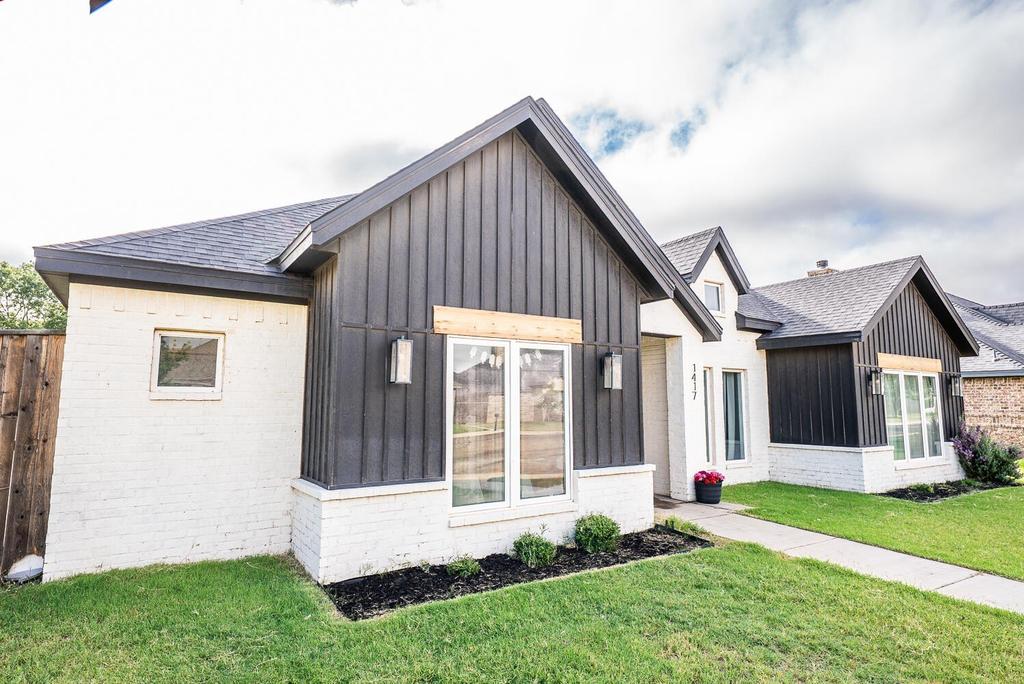
Warning: Your weekends may never look the same. Imagine sipping your morning coffee on the back porch, hosting game nights in the wide-open living space, and actually having room for everyone to spread out. This modern farmhouse checks all the boxes--with just enough charm to make your friends a little jealous. The bright, open floor plan is filled with natural light from walls of windows, making every room feel warm and inviting. With 4 bedrooms and 3 bathrooms, there''s space for everyone...and maybe even that home office or hobby room you''ve been dreaming about. The backyard is ready for whatever your family loves most. Want a pool? There''s room for one. Prefer backyard barbecues, football games, or a hammock and a good book? You''ve got space for that too. The covered patio is practically begging for string lights and summer evenings. Tucked away on a quiet cul-de-sac in one of the area''s most sought-after neighborhoods, you''ll enjoy resort-style amenities without ever leaving home. Cool off at the community pool, let your four-legged family members burn off energy at the dog park, squeeze in a workout at the clubhouse gym, or challenge the neighbors to a tennis match. The only thing missing...is your moving truck.

MLS#
LAORTX-202612326
List Price
$409,999 ($205/Sqft.)
Listing Status
For Sale
Address
1417 Knight Avenue
City
Wolfforth
State
TX
Zip Code
79382
County
Lubbock County
Legal Description
Preston Manor L 308
Property Type
Single Family
Bedroom
4 Bedroom(s)
Bath
3 Full Bath(s)
Building Size
1,996 Sqft/Appraisal District
Architecture Style
Other
Year Built
2022 /Appraisal District
Lot Size
0.19 Lot Acres/Appraisal District

Exterior

Roof
Composition
Exterior Type
Board & Batten Siding, Brick
Parking
Alley, Garage
Energy Features
Ceiling Fan
Porch
Yes
Utility
Natural Gas Available
Dock
Yes
Other Stucture
Storage

Interior

Fireplace
Yes
Floors
Vinyl
Cooling
Central Air
Heating
Central
Appliances
Dishwasher, Disposal, Free-Standing Gas Range
Interior
Beamed Ceilings, Built-in Features, Ceiling Fan(s), Double Vanity, Granite Counters, High Ceilings, Kitchen Island, Pantry, Recessed Lighting, Soaking Tub, Storage, Vaulted Ceiling(s), Walk-In Closet(s)

Rooms

Rooms
Bathroom 2, Bedroom 4, Bedroom 3, Bathroom 3, Bathroom 1, Bedroom 1, Bedroom 2

Lot Information

Lot Size
0.19 Lot Acres /Appraisal District
loading
Disclaimer: Lot configuration and dimensions are estimates, not based on personal knowledge and come from a third party (Digital Map Products); therefore, you should not rely on the estimates and perform independent confirmation as to their accuracy

Information source

Lubbock Association of Realtors®
Source last updated Sep 16, 2026 at 02:33 AM
Listing last updated Sep 13, 2026 at 02:35 AM
View website →

Know the property tax history and market value


Estimate your mortgage payments

Create and estimate your monthly mortgage payment and property taxes based on past rates.

Estimated Monthly Payments

DOWN PAYMENT
Loan Term
$-----
$-----
Full Page
Presented by TimeValue Software ©2021
Principal & InterestTaxes30.4%69.6%
Listing TaxNumbers
Principal & Interest2,841
Taxes1,242
--------
-------- --------

Explore school information

Check out assigned and nearby schools along with their detailed ratings and essential information to help you make informed decisions.

Assigned schools

View nearby schools view nearby schools

Notice & Disclaimer
School information is computer generated and may not be accurate or current. Buyer must independently verify and confirm enrollment. Please contact the school district to determine the schools to which this property is zoned.

Soundscore

loading
Copyright© 2026 , HOUSTON REALTORS® INFORMATION SERVICE, INC. All Rights Reserved. Data Not Verified/Guaranteed by MLS
Contact broker