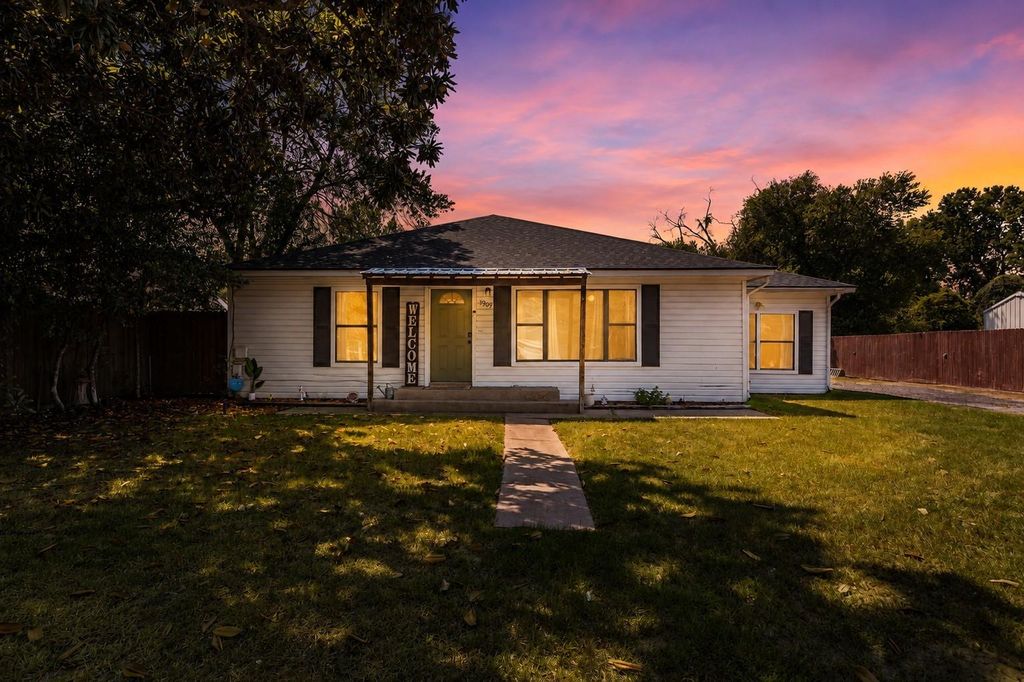
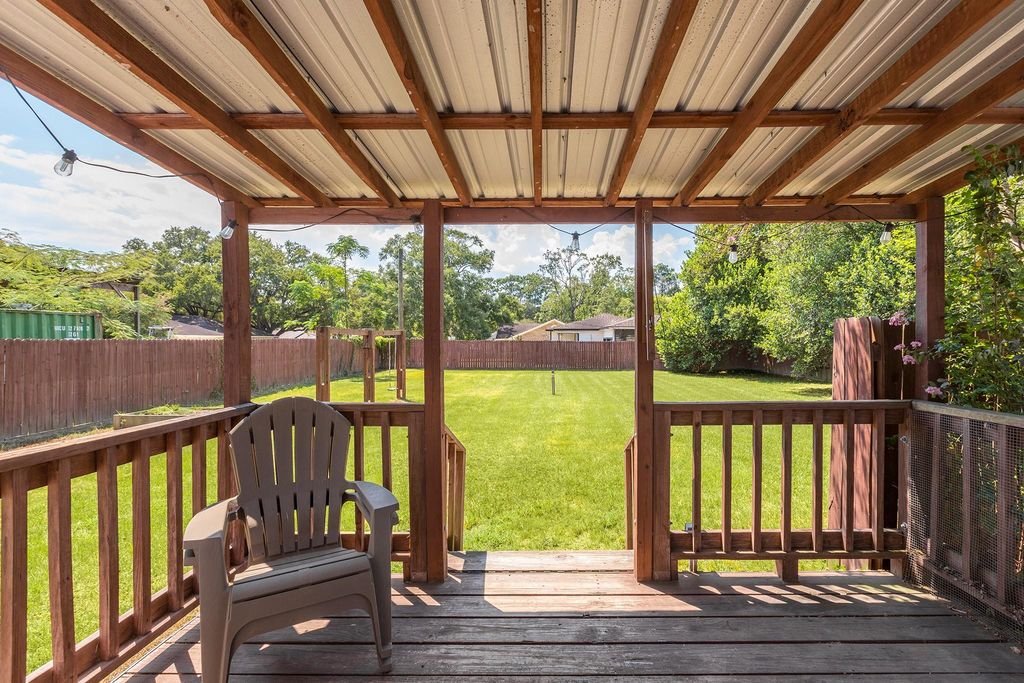
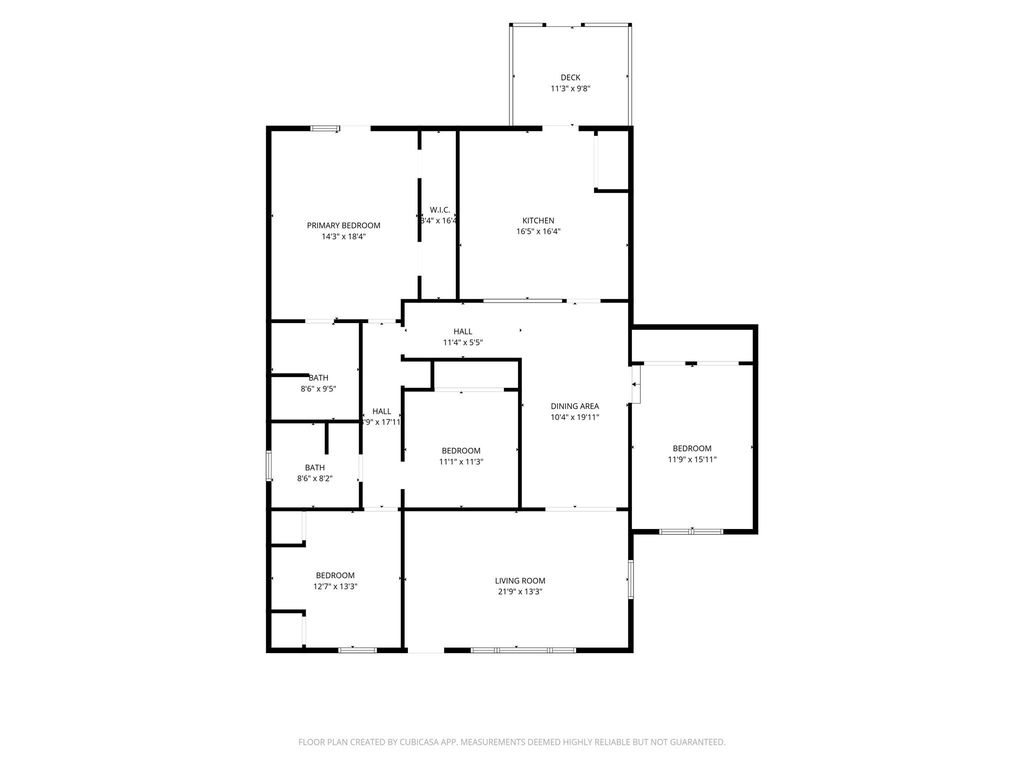
[[800]]1909 Reese St is listed for sale at 229,999. The Single-Family property has 4 bedrooms, 2 Full Bathrooms, 2112 square feet, and was built in 1951. The lot size is 12824 Square feet.[[500]]Classic 1951 charm meets fresh updates in the heart of Liberty! This inviting 4-bedroom, 2-bath home offers 2,112 sq. ft. of living space on an impressive 12,824 sq. ft. lot, combining the character of an established home with updates todays buyers will appreciate. Step inside to a bright, refreshed interior featuring recently installed flooring, neutral finishes and plenty of natural light. The kitchen brings personality to the home with distinctive cabinetry, generous workspace and a large center island perfect for gathering, meal prep or entertaining. Four bedrooms offer plenty of flexibility for family, guests, a home office or hobby space. A roof replaced approximately 2 years ago provides another valuable update and added peace of mind. Outside, the oversized backyard offers plenty of room for entertaining, pets, gardening or creating your own outdoor retreat. Centrally located in the heart of Liberty, youre just minutes from schools, shopping, dining and everyday conveniences.
Classic 1951 charm meets fresh updates in the heart of Liberty! This inviting 4-bedroom, 2-bath home offers 2,112 sq. ft. of living space on an impressive 12,824 sq. ft. lot, combining the character of an established home with updates today's buyers will appreciate. Step inside to a bright, refreshed interior featuring recently installed flooring, neutral finishes and plenty of natural light. The kitchen brings personality to the home with distinctive cabinetry, generous workspace and a large center island perfect for gathering, meal prep or entertaining. Four bedrooms offer plenty of flexibility for family, guests, a home office or hobby space. A roof replaced approximately 2 years ago provides another valuable update and added peace of mind. Outside, the oversized backyard offers plenty of room for entertaining, pets, gardening or creating your own outdoor retreat. Centrally located in the heart of Liberty, you're just minutes from schools, shopping, dining and everyday conveniences.
Disclaimer: Lot configuration and dimensions are estimates, not based on personal knowledge and come from a third party (Digital Map Products); therefore, you should not rely on the estimates and perform independent confirmation as to their accuracy
School information is computer generated and may not be accurate or current. Buyer must independently verify and confirm enrollment. Please contact the school district to determine the schools to which this property is zoned.







 Just listed
 Currency converter








 Share
Share


 Erase note
 You currently have no custom folders