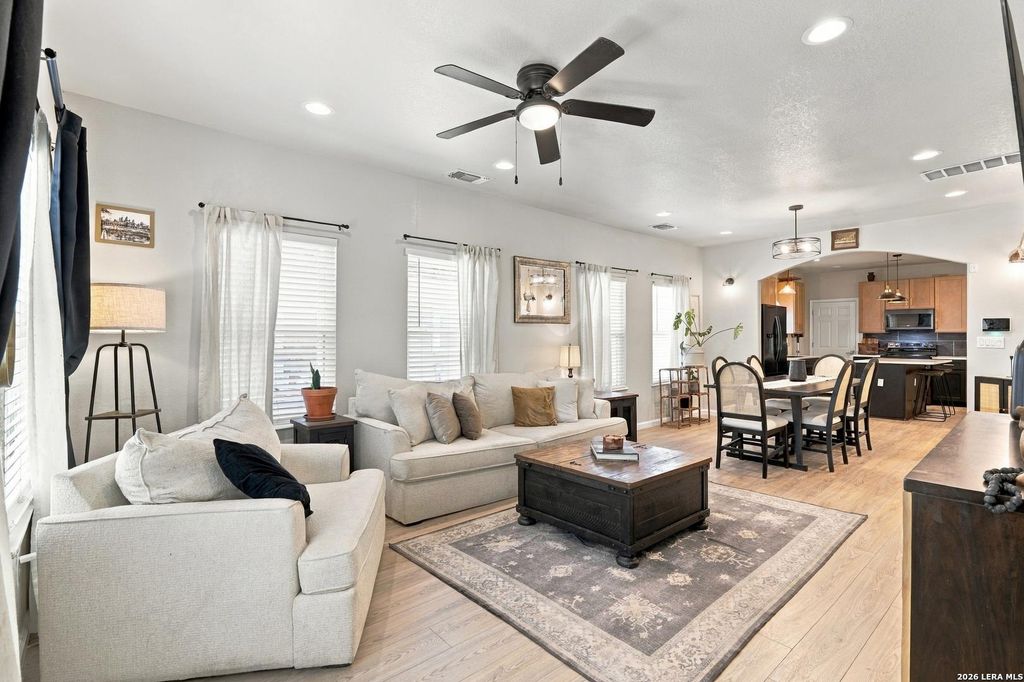
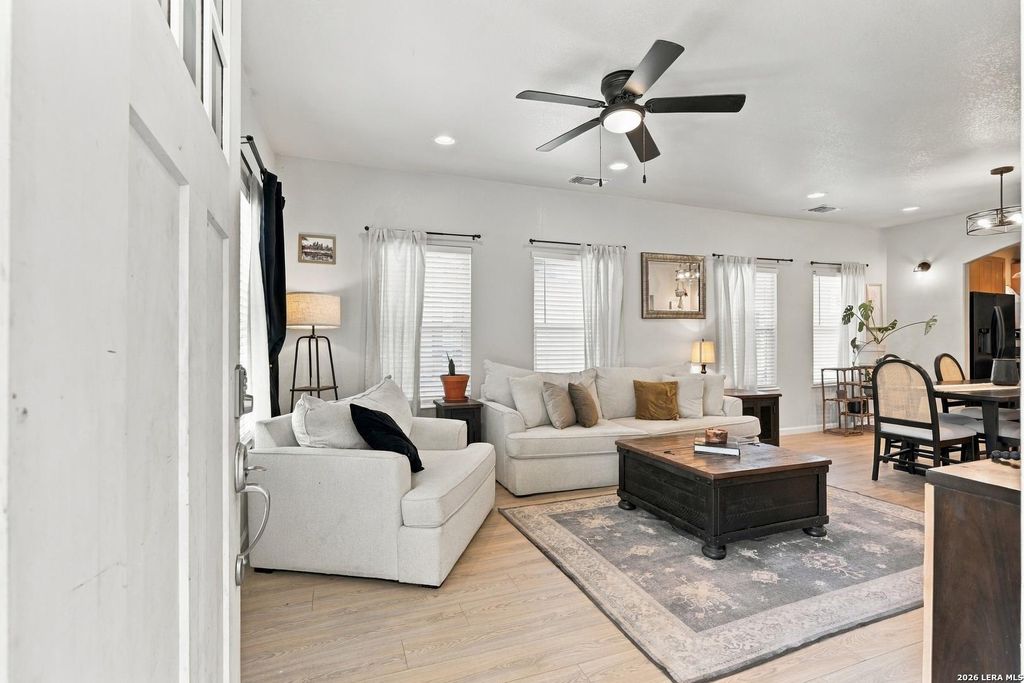
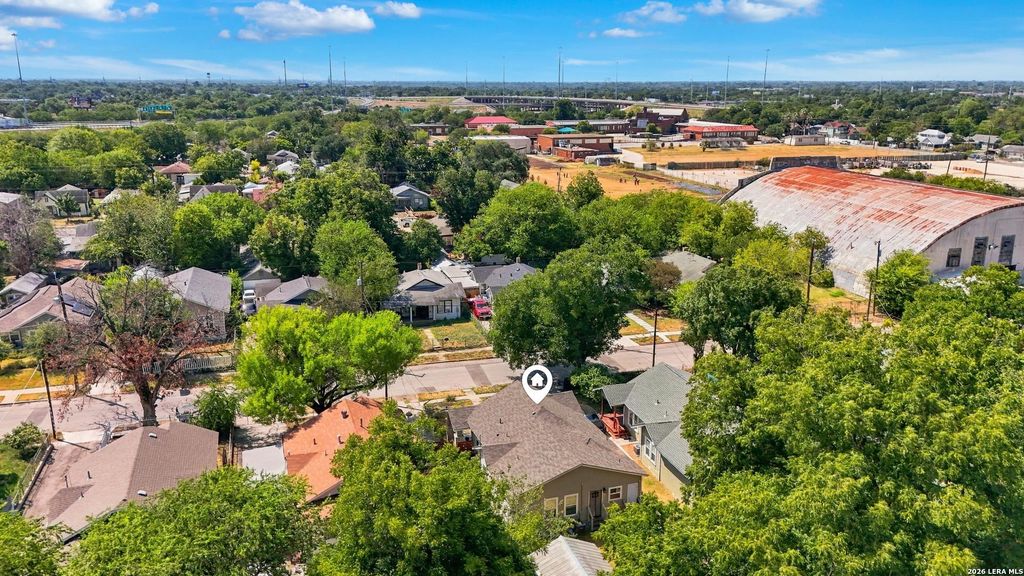
[[800]]215 W High Ave is listed for sale at 320,000. The Single-Family property has 3 bedrooms, 2 Full Bathrooms, 1485 square feet, and was built in 1912.[[500]]Welcome to 215 W High Ave, a beautifully updated home offering a stylish blend of modern finishes and comfortable living. Step inside to an open, inviting floor plan filled with natural light and updated flooring throughout. The kitchen is the heart of the home, featuring a large statement island with quartz-style countertops, two-tone cabinetry, black appliances, modern backsplash, and gold accents perfect for everyday living and entertaining. The spacious living and dining areas flow seamlessly together, creating a warm and functional gathering space. The primary suite offers a relaxing retreat with an updated bathroom featuring a walk-in tiled shower, glass enclosure, modern vanity, and contemporary fixtures. Thoughtful updates and a neutral color palette make this home truly move-in ready while still leaving room to make it your own. 215 W High Ave is ready for its next owner schedule your showing today!
Welcome to 215 W High Ave, a beautifully updated home offering a stylish blend of modern finishes and comfortable living. Step inside to an open, inviting floor plan filled with natural light and updated flooring throughout. The kitchen is the heart of the home, featuring a large statement island with quartz-style countertops, two-tone cabinetry, black appliances, modern backsplash, and gold accents perfect for everyday living and entertaining. The spacious living and dining areas flow seamlessly together, creating a warm and functional gathering space. The primary suite offers a relaxing retreat with an updated bathroom featuring a walk-in tiled shower, glass enclosure, modern vanity, and contemporary fixtures. Thoughtful updates and a neutral color palette make this home truly move-in ready while still leaving room to make it your own. 215 W High Ave is ready for its next owner schedule your showing today!
Disclaimer: Lot configuration and dimensions are estimates, not based on personal knowledge and come from a third party (Digital Map Products); therefore, you should not rely on the estimates and perform independent confirmation as to their accuracy
School information is computer generated and may not be accurate or current. Buyer must independently verify and confirm enrollment. Please contact the school district to determine the schools to which this property is zoned.







 Just listed
 Currency converter








 Share
Share


 Erase note
 You currently have no custom folders