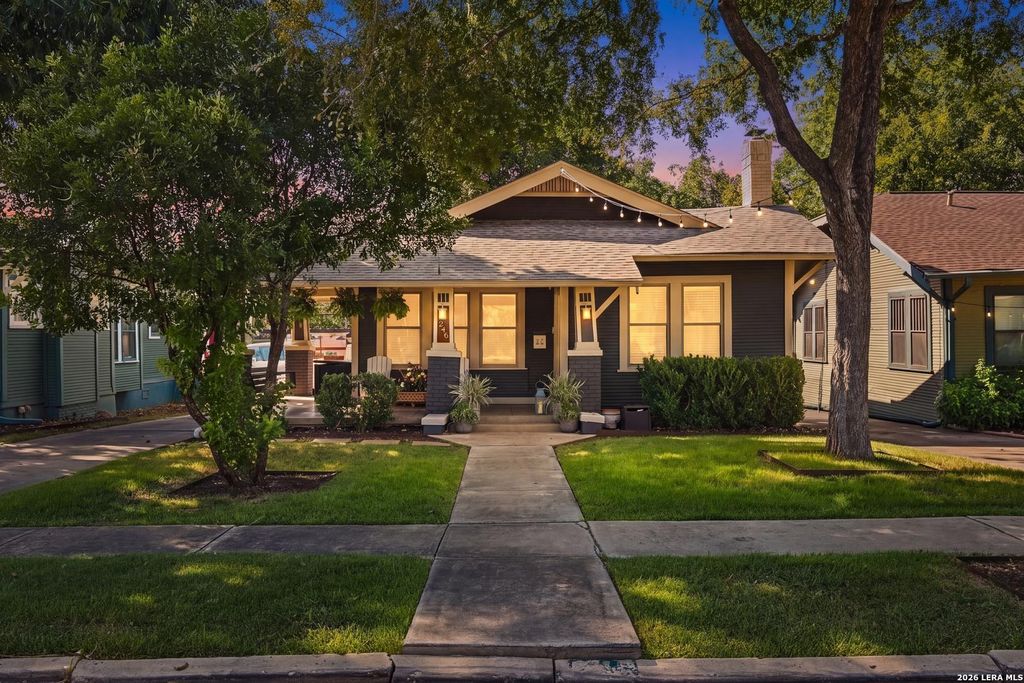
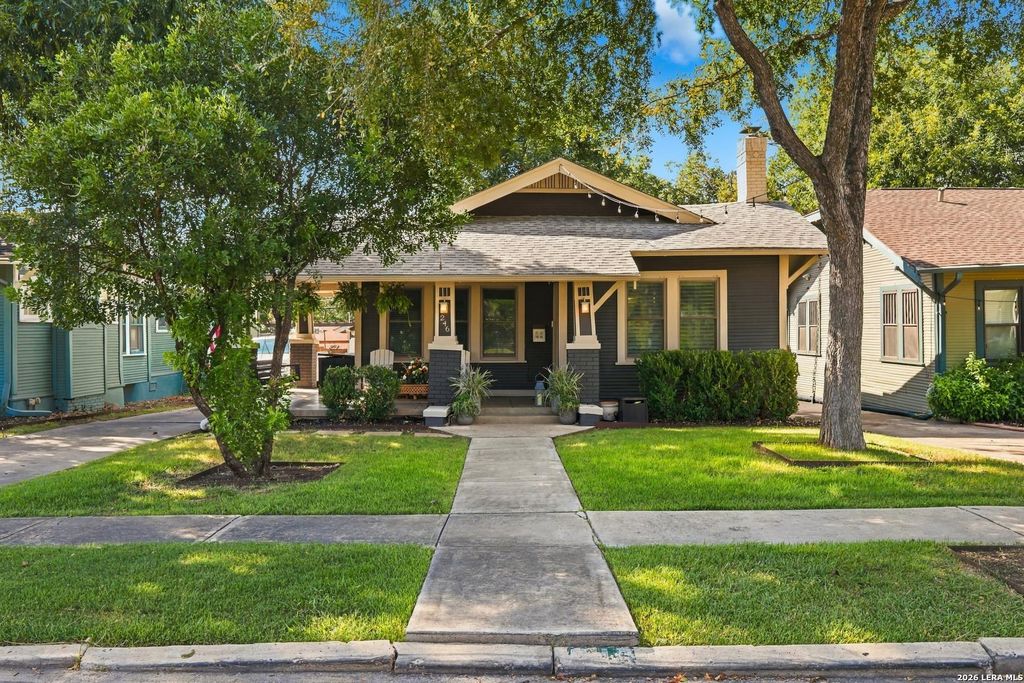
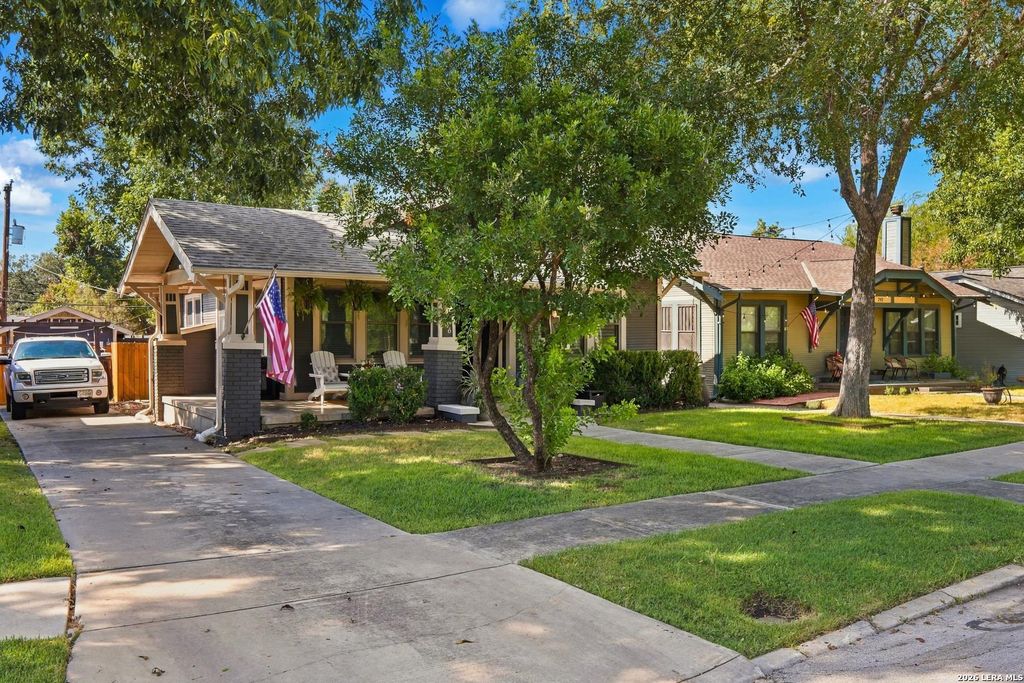
[[800]]246 ALLENSWORTH ST is listed for sale at 485,000. The Single-Family - Historic property has 2 bedrooms, 2 Full Bathrooms, 1330 square feet, and was built in 1925.[[500]]From coffee on the front porch swing to evenings beneath the backyard pergola, 246 Allensworth is a home meant to be enjoyed. Set in Mahncke Park, just steps from the San Antonio Country Club and near the energy of the Broadway corridor, this classic Craftsman keeps restaurants, shops, museums, parks, and some of San Antonios favorite destinations close at hand while offering a welcoming retreat of its own. Inside, abundant natural light highlights a thoughtful blend of original character and stylish updates. Beautiful original hardwood floors bring warmth and authenticity to the home, complemented by tile flooring with no carpet throughout. The open-concept layout flows easily from the living area, anchored by a gas fireplace, into a spacious kitchen with classic subway tile, stainless steel appliances, recessed lighting, and generous cabinetry and counter space. A designated bar area adds another inviting spot to gather for morning coffee or evening cocktails. The spacious primary s
From coffee on the front porch swing to evenings beneath the backyard pergola, 246 Allensworth is a home meant to be enjoyed. Set in Mahncke Park, just steps from the San Antonio Country Club and near the energy of the Broadway corridor, this classic Craftsman keeps restaurants, shops, museums, parks, and some of San Antonio's favorite destinations close at hand while offering a welcoming retreat of its own. Inside, abundant natural light highlights a thoughtful blend of original character and stylish updates. Beautiful original hardwood floors bring warmth and authenticity to the home, complemented by tile flooring with no carpet throughout. The open-concept layout flows easily from the living area, anchored by a gas fireplace, into a spacious kitchen with classic subway tile, stainless steel appliances, recessed lighting, and generous cabinetry and counter space. A designated bar area adds another inviting spot to gather for morning coffee or evening cocktails. The spacious primary s
Disclaimer: Lot configuration and dimensions are estimates, not based on personal knowledge and come from a third party (Digital Map Products); therefore, you should not rely on the estimates and perform independent confirmation as to their accuracy
School information is computer generated and may not be accurate or current. Buyer must independently verify and confirm enrollment. Please contact the school district to determine the schools to which this property is zoned.







 Just listed
 Currency converter


 Share


 Erase note
 You currently have no custom folders