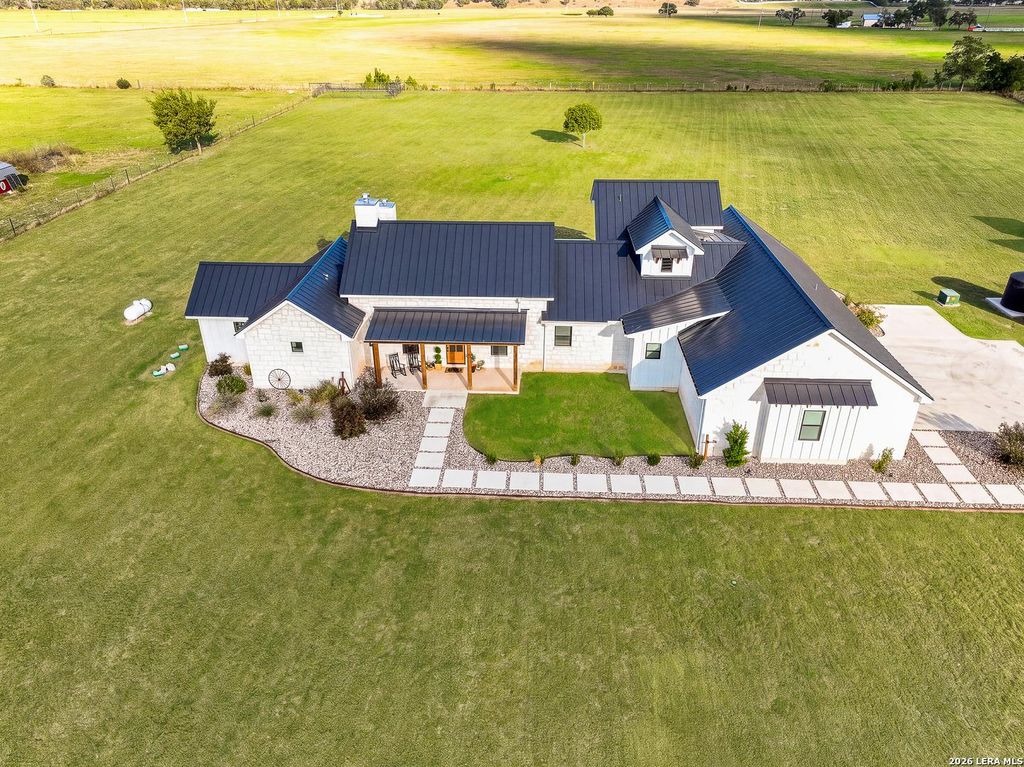
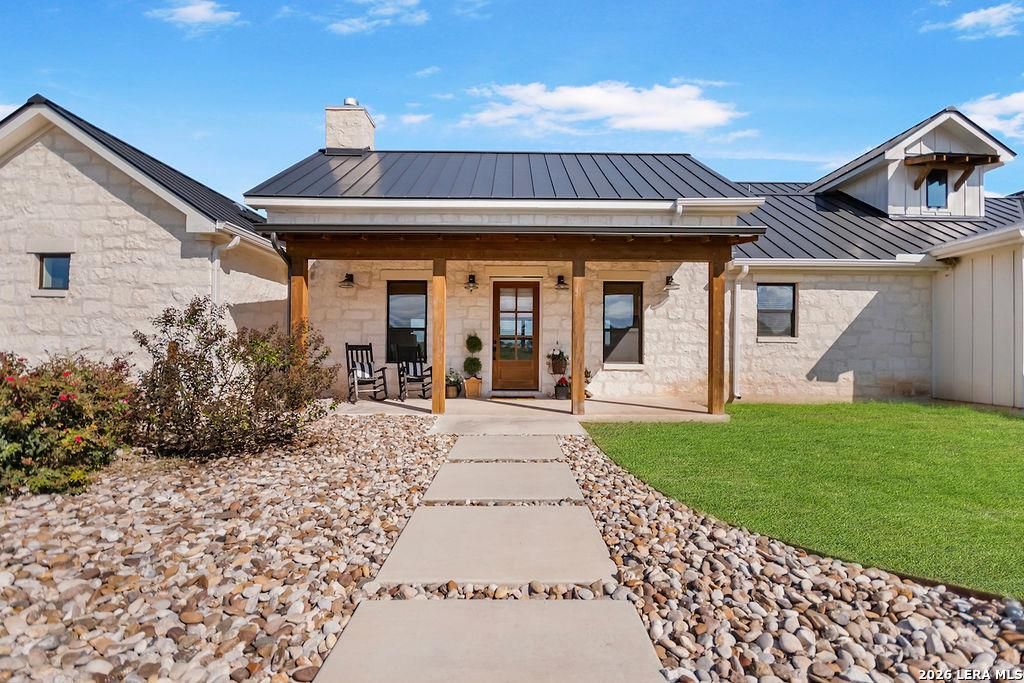
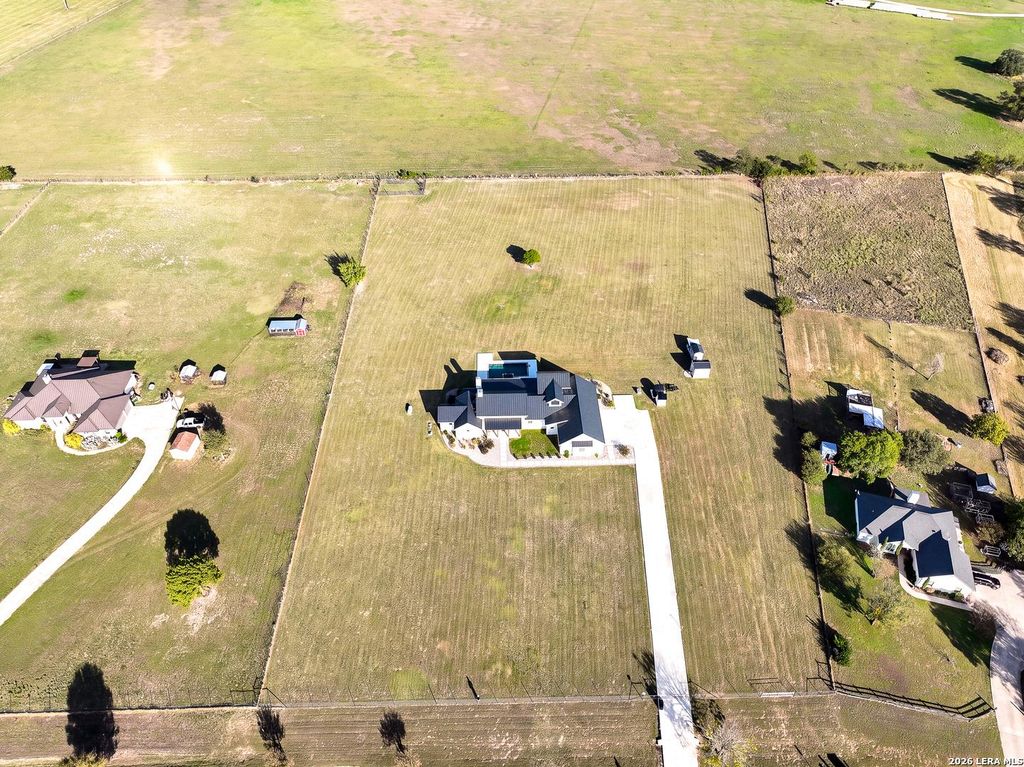
[[800]]115 TRACKS TRL is listed for sale at 1,100,000. The Single-Family property has 4 bedrooms, 4 Full Bathrooms, 3328 square feet, and was built in 2020. The lot size is 5 Square feet.[[500]]Welcome to 115 Tracks Trail, a privately gated 2020 custom Hill Country estate on 5 fully usable acres, just 10 minutes from Comfort, Kerrville, and Singing Water Vineyards. This 3,328 sq ft home offers 4 bedrooms and 4 full baths, with the primary suite and two guest bedrooms on the main level, one with its own ensuite. Upstairs, a private bedroom with full bath works beautifully as guest quarters, a home office, or flex space. The open living area features soaring ceilings, abundant natural light, and a floor-to-ceiling stone fireplace. The kitchen offers a large island with seating, generous cabinetry, a breakfast nook, beverage bar/butlers pantry, and an oversized pantry. Outside, a custom Keith Zars pool is the centerpiece of the backyard, surrounded by spacious east-facing patios and an outdoor fireplace for shaded evenings. Additional features include a metal roof, large laundry room, an oversized 3-car garage with a flex room and workbench, and a chicken coop. About 10 minutes
Welcome to 115 Tracks Trail, a privately gated 2020 custom Hill Country estate on 5 fully usable acres, just 10 minutes from Comfort, Kerrville, and Singing Water Vineyards. This 3,328 sq ft home offers 4 bedrooms and 4 full baths, with the primary suite and two guest bedrooms on the main level, one with its own ensuite. Upstairs, a private bedroom with full bath works beautifully as guest quarters, a home office, or flex space. The open living area features soaring ceilings, abundant natural light, and a floor-to-ceiling stone fireplace. The kitchen offers a large island with seating, generous cabinetry, a breakfast nook, beverage bar/butlers pantry, and an oversized pantry. Outside, a custom Keith Zars pool is the centerpiece of the backyard, surrounded by spacious east-facing patios and an outdoor fireplace for shaded evenings. Additional features include a metal roof, large laundry room, an oversized 3-car garage with a flex room and workbench, and a chicken coop. About 10 minutes
Disclaimer: Lot configuration and dimensions are estimates, not based on personal knowledge and come from a third party (Digital Map Products); therefore, you should not rely on the estimates and perform independent confirmation as to their accuracy
School information is computer generated and may not be accurate or current. Buyer must independently verify and confirm enrollment. Please contact the school district to determine the schools to which this property is zoned.







 Just listed
 Currency converter


 Share


 Erase note
 You currently have no custom folders