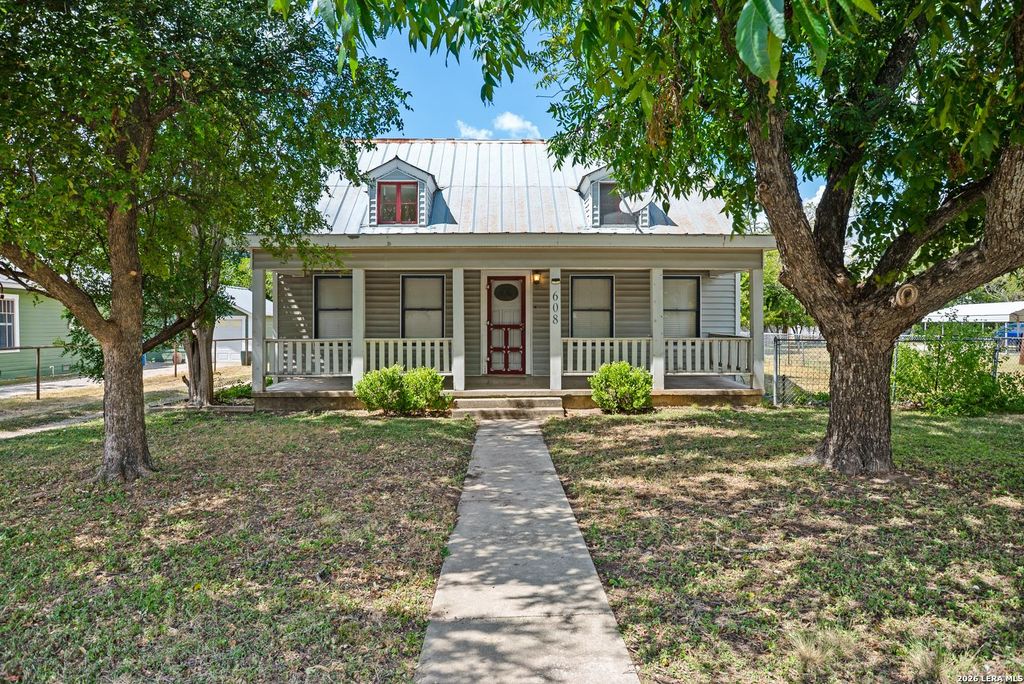
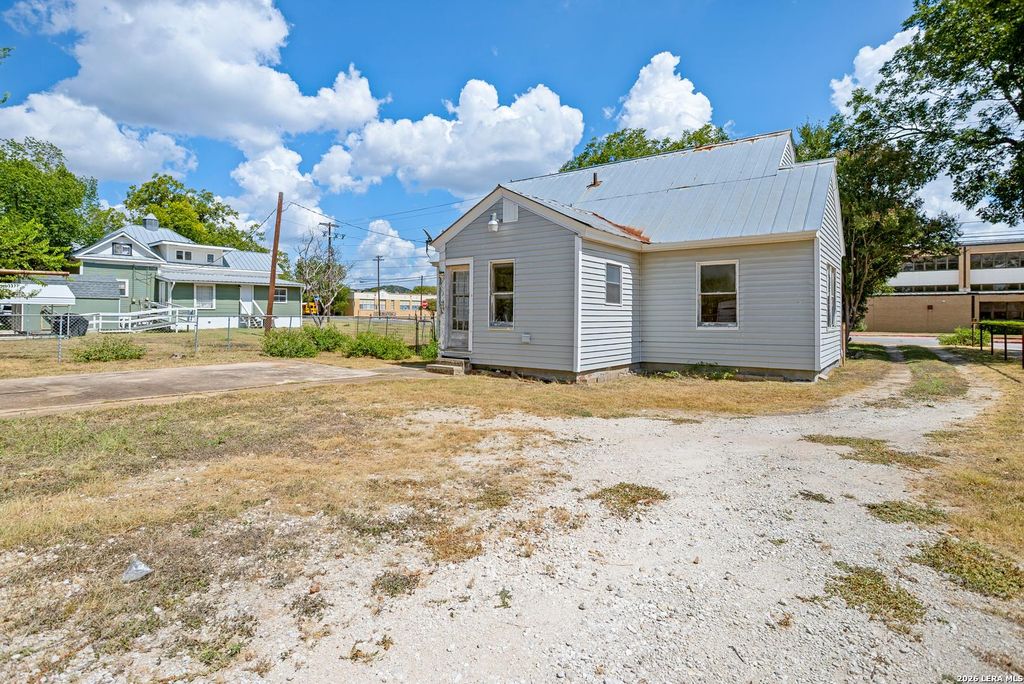
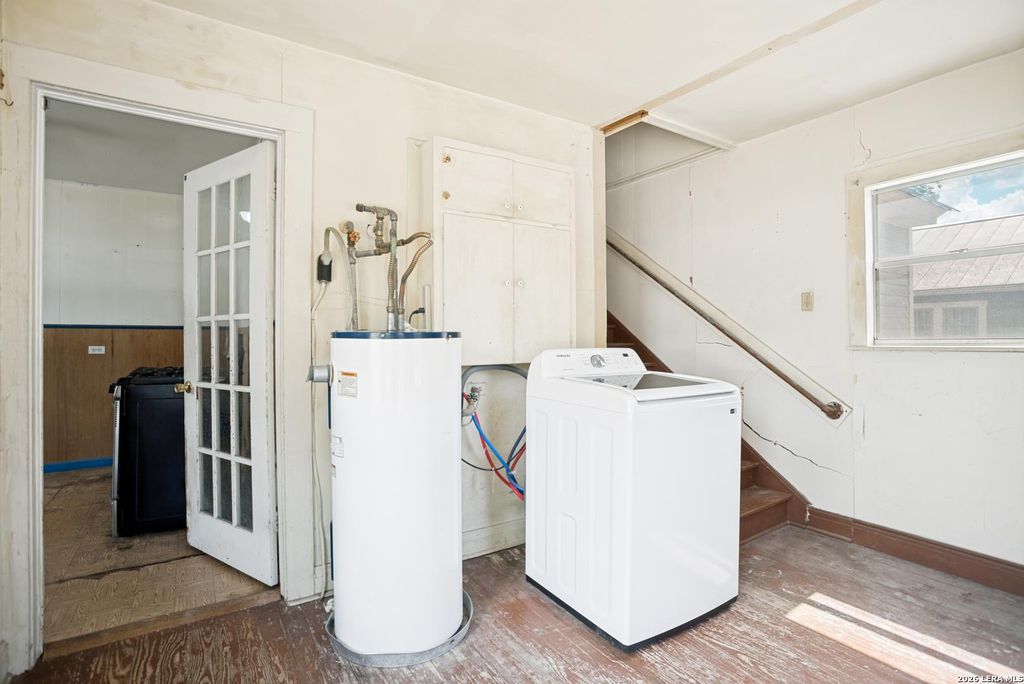
[[800]]608 Tivy St is listed for sale at 170,000. The Single-Family property has 4 bedrooms, 2 Full Bathrooms, 1476 square feet, and was built in 1945.[[500]]Some homes ask you to move in and settle. This one asks you to dream a little - whether that means raising a family in a home youve shaped with your own hands, or unlocking the kind of upside that doesnt come around often at this price point in Kerrville. This is a rare 4-bedroom, 2-bathroom floor plan at a price that leaves room to invest in what matters to you - whether thats your familys future or your portfolios return. It sits close to Kerrville ISD and Tivy High School, a draw for families settling in and a steady source of demand for anyone renting or reselling down the road. The location also puts you squarely in Hill Country living, near the Guadalupe River, local shops, and the small-town charm that keeps drawing people to Kerrville. With good bones and real potential, its a blank canvas ready for updates that reflect your own vision, budget, and timeline. And the flexibility is built right in: move in and grow into it, renovate and make it yours, or hold it as a ren
Some homes ask you to move in and settle. This one asks you to dream a little - whether that means raising a family in a home you've shaped with your own hands, or unlocking the kind of upside that doesn't come around often at this price point in Kerrville. This is a rare 4-bedroom, 2-bathroom floor plan at a price that leaves room to invest in what matters to you - whether that's your family's future or your portfolio's return. It sits close to Kerrville ISD and Tivy High School, a draw for families settling in and a steady source of demand for anyone renting or reselling down the road. The location also puts you squarely in Hill Country living, near the Guadalupe River, local shops, and the small-town charm that keeps drawing people to Kerrville. With good bones and real potential, it's a blank canvas ready for updates that reflect your own vision, budget, and timeline. And the flexibility is built right in: move in and grow into it, renovate and make it yours, or hold it as a ren
Disclaimer: Lot configuration and dimensions are estimates, not based on personal knowledge and come from a third party (Digital Map Products); therefore, you should not rely on the estimates and perform independent confirmation as to their accuracy
School information is computer generated and may not be accurate or current. Buyer must independently verify and confirm enrollment. Please contact the school district to determine the schools to which this property is zoned.







 Just listed
 Currency converter








 Share
Share


 Erase note
 You currently have no custom folders