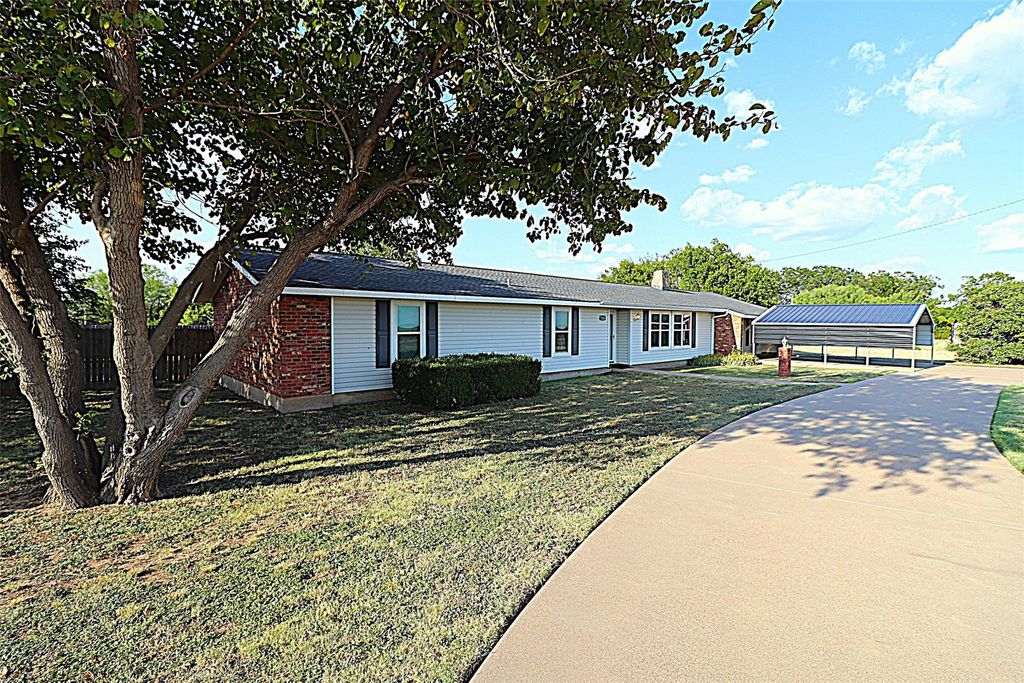
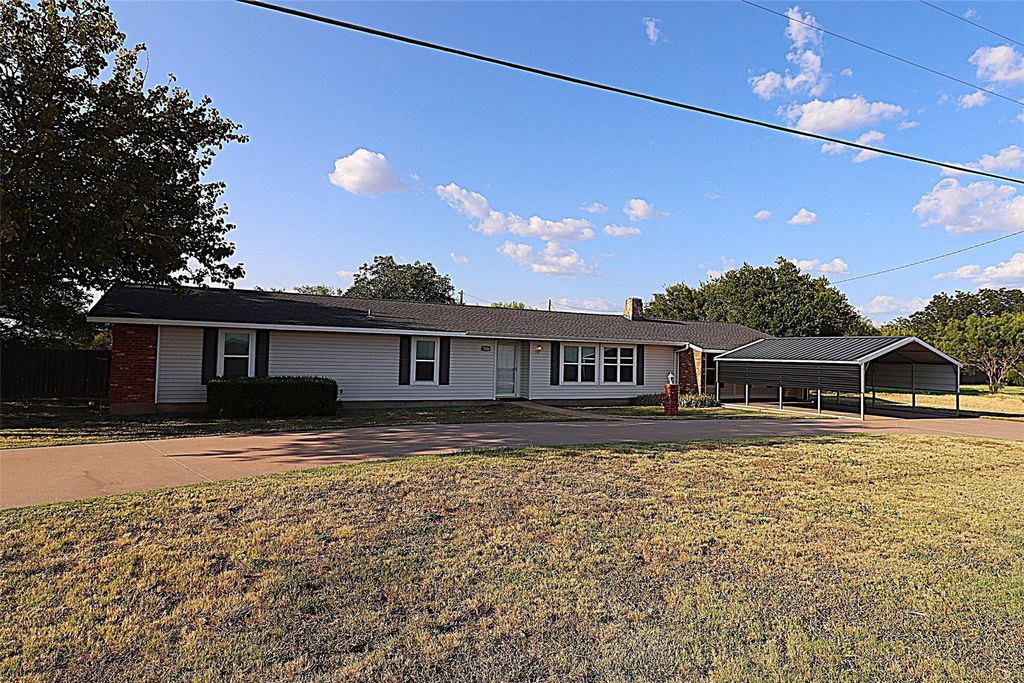
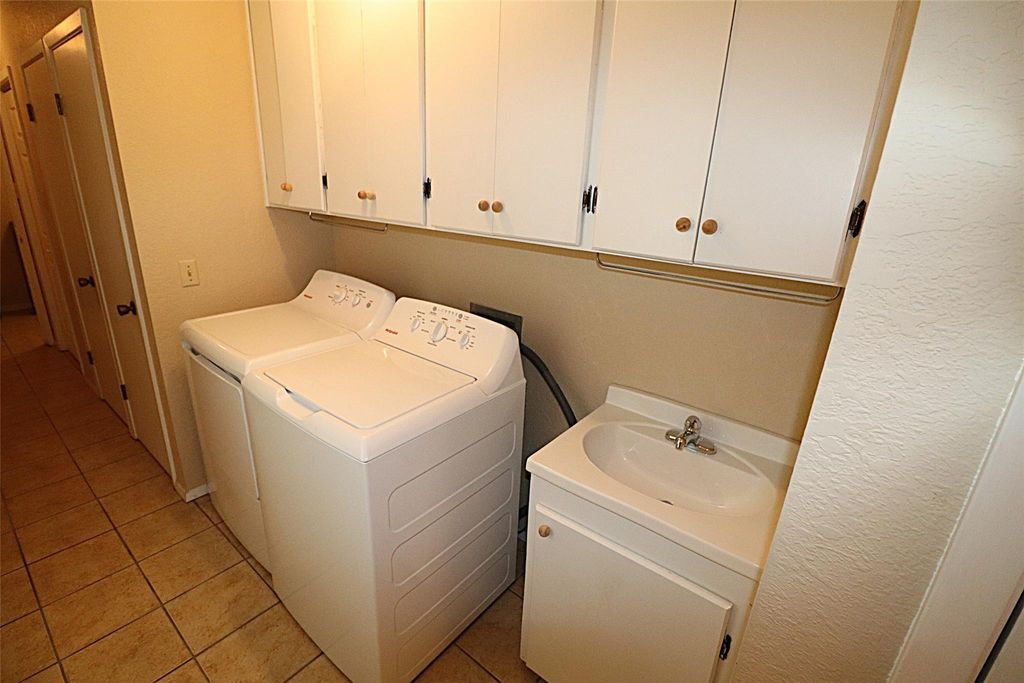
[[800]]7126 FM 142 is listed for sale at 225,000. The Residential - Single Family property has 4 bedrooms, 3 Full Bathrooms, 2466 square feet, and was built in 1969. The lot size is 28749.6 Square feet.[[500]]COUNTRY FEEL. SMALL-TOWN CONVENIENCE. ROOM FOR EVERY GENERATION. This exceptionally well-maintained 4-bedroom, 3-bath home offers 2,466 SF of living space on a spacious .66-acre lot along the edge of Stamford. An open field across the street creates a peaceful country setting while remaining conveniently close to town. The circle driveway adds curb appeal and ample parking. The split-bedroom floor plan provides privacy, with the primary suite located at one end of the home. Two of the four bedrooms feature full ensuite bathrooms, making this home ideal for a growing family, guests, or multigenerational living. All bedrooms have ceiling fans. Two distinct living spaces provide room for both formal and casual gatherings. The formal living room features a wood-burning fireplace, while the adjoining den and dining area feature a wood-burning stove. Carpet is found in the living areas and bedrooms, with ceramic tile in the kitchen and high-traffic areas. This all-electric home features TWO HVAC UNITS and TWO WATER HEATERS. The roof appears relatively new, with black 30-year composition shingles and an energy-efficient ridge vent for attic ventilation. The large backyard offers mature shade trees along one side and open space on the other. A site-built storage building with a concrete floor provides excellent storage for lawn equipment, tools, and outdoor belongings. Enjoy the advantages of small-town living without giving up access to the amenities of a larger city. Stamford offers a relaxed pace and community atmos
COUNTRY FEEL. SMALL-TOWN CONVENIENCE. ROOM FOR EVERY GENERATION. This exceptionally well-maintained 4-bedroom, 3-bath home offers 2,466 SF of living space on a spacious .66-acre lot along the edge of Stamford. An open field across the street creates a peaceful country setting while remaining conveniently close to town. The circle driveway adds curb appeal and ample parking. The split-bedroom floor plan provides privacy, with the primary suite located at one end of the home. Two of the four bedrooms feature full ensuite bathrooms, making this home ideal for a growing family, guests, or multigenerational living. All bedrooms have ceiling fans. Two distinct living spaces provide room for both formal and casual gatherings. The formal living room features a wood-burning fireplace, while the adjoining den and dining area feature a wood-burning stove. Carpet is found in the living areas and bedrooms, with ceramic tile in the kitchen and high-traffic areas. This all-electric home features TWO HVAC UNITS and TWO WATER HEATERS. The roof appears relatively new, with black 30-year composition shingles and an energy-efficient ridge vent for attic ventilation. The large backyard offers mature shade trees along one side and open space on the other. A site-built storage building with a concrete floor provides excellent storage for lawn equipment, tools, and outdoor belongings. Enjoy the advantages of small-town living without giving up access to the amenities of a larger city. Stamford offers a relaxed pace and community atmosphere, while Abilene is close enough for convenient shopping, dining, medical services, entertainment, and employment. Commuters can enjoy the benefits of a smaller community while remaining within practical driving distance of Abilene's employment and retail market. With its generous lot, versatile floor plan, multiple ensuite bedrooms, fireplaces, abundant parking, and country-like setting, this property offers a combination of comfort, space, and value.
Disclaimer: Lot configuration and dimensions are estimates, not based on personal knowledge and come from a third party (Digital Map Products); therefore, you should not rely on the estimates and perform independent confirmation as to their accuracy
School information is computer generated and may not be accurate or current. Buyer must independently verify and confirm enrollment. Please contact the school district to determine the schools to which this property is zoned.







 Just listed
 Currency converter








 Share
Share


 Erase note
 You currently have no custom folders