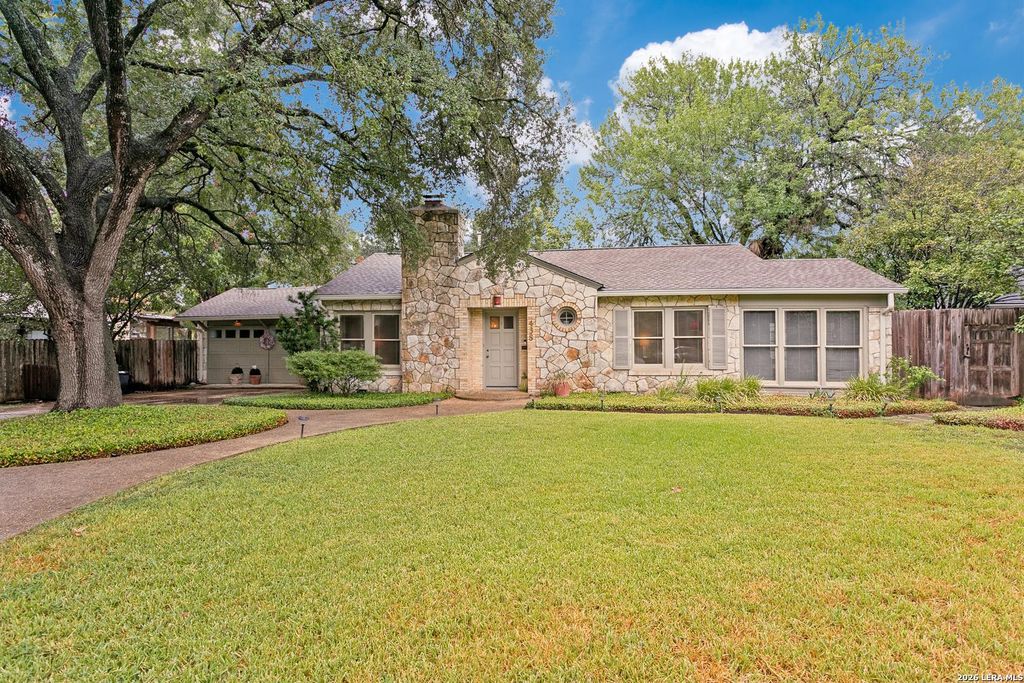
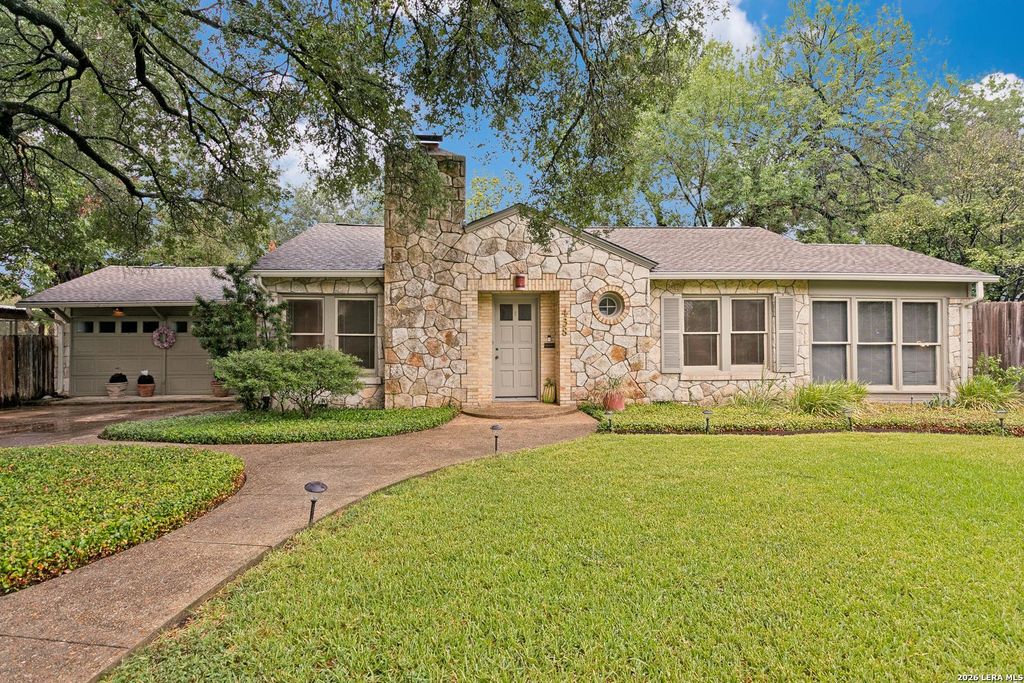
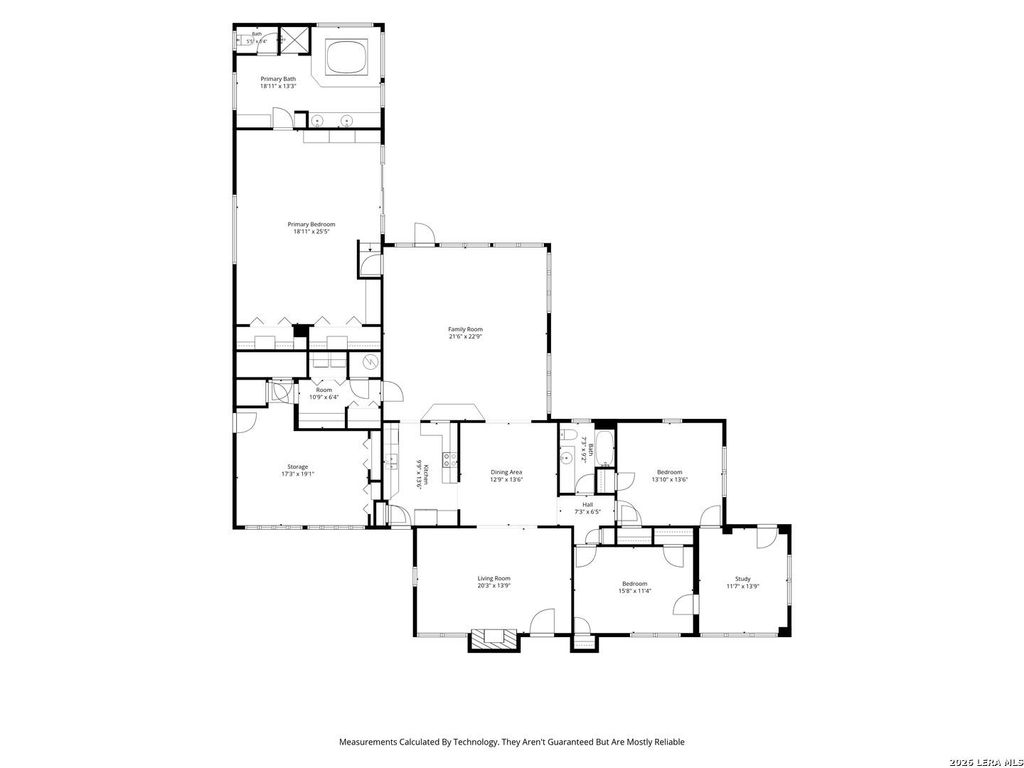
[[800]]438 PASEO ENCINAL ST is listed for sale at 925,000. The Single-Family property has 3 bedrooms, 2 Full Bathrooms, 3036 square feet, and was built in 1939.[[500]]Situated in desirable Olmos Park within AHISD, this single-story residence features a charming stone exterior, a fantastic layout, and character-rich architectural details. Beautiful original hardwood floors anchor the front living area, complete with a cozy wood-burning fireplace, and extend into the formal dining room. Wood-paneled ceilings add unique detail throughout, flowing into a bright, freshly painted family room overlooking the private backyard. The interior includes multiple bedrooms, a dedicated home office, and a grand primary suite with ample room for a sitting area. The garage has been previously converted into a large storage area, offering great utility as-is or the easy opportunity to convert back to a functional garage based on your preference. Out back, the large yard offers plenty of room to relax or entertain. Featuring a proven footprint in a prime location, this property presents the perfect canvas for your updates and design vision.
Situated in desirable Olmos Park within AHISD, this single-story residence features a charming stone exterior, a fantastic layout, and character-rich architectural details. Beautiful original hardwood floors anchor the front living area, complete with a cozy wood-burning fireplace, and extend into the formal dining room. Wood-paneled ceilings add unique detail throughout, flowing into a bright, freshly painted family room overlooking the private backyard. The interior includes multiple bedrooms, a dedicated home office, and a grand primary suite with ample room for a sitting area. The garage has been previously converted into a large storage area, offering great utility as-is or the easy opportunity to convert back to a functional garage based on your preference. Out back, the large yard offers plenty of room to relax or entertain. Featuring a proven footprint in a prime location, this property presents the perfect canvas for your updates and design vision.
Disclaimer: Lot configuration and dimensions are estimates, not based on personal knowledge and come from a third party (Digital Map Products); therefore, you should not rely on the estimates and perform independent confirmation as to their accuracy
School information is computer generated and may not be accurate or current. Buyer must independently verify and confirm enrollment. Please contact the school district to determine the schools to which this property is zoned.







 Just listed
 Currency converter








 Share
Share


 Erase note
 You currently have no custom folders