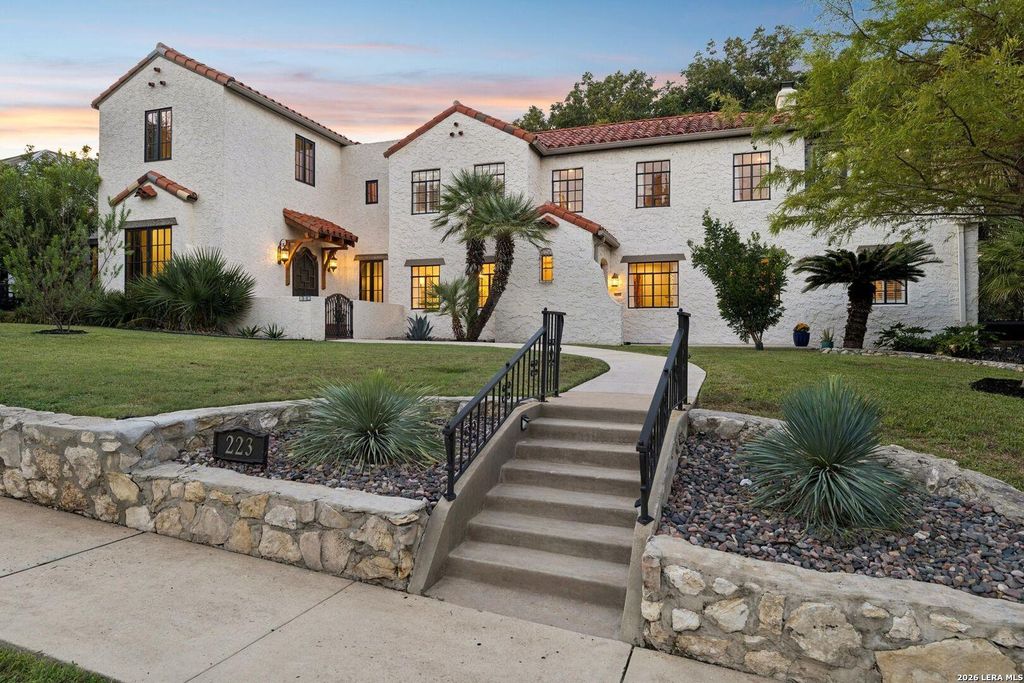
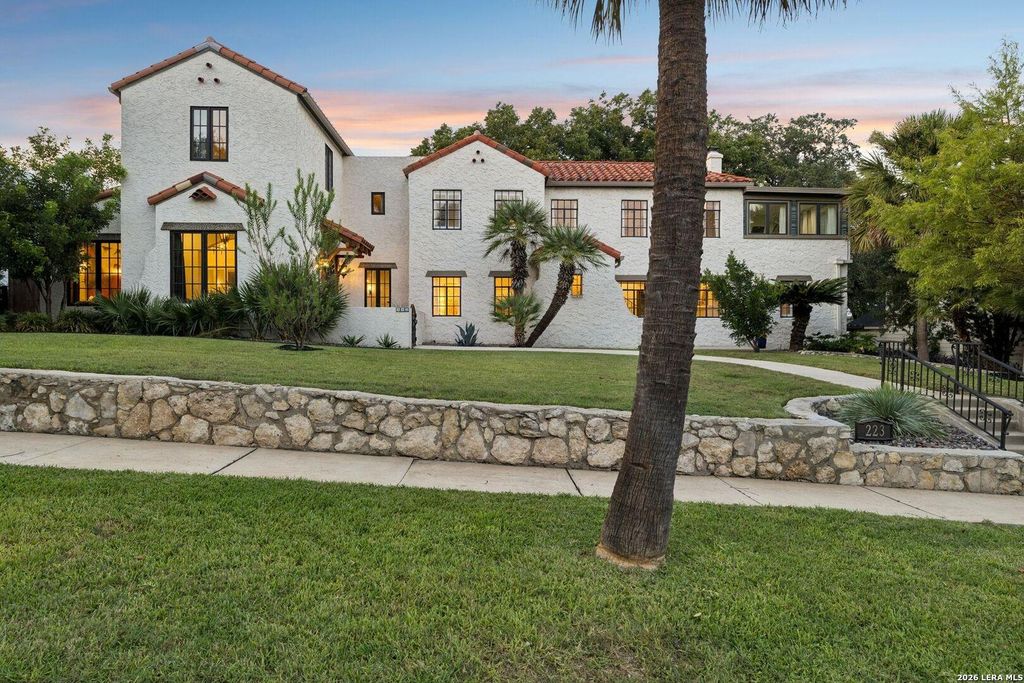
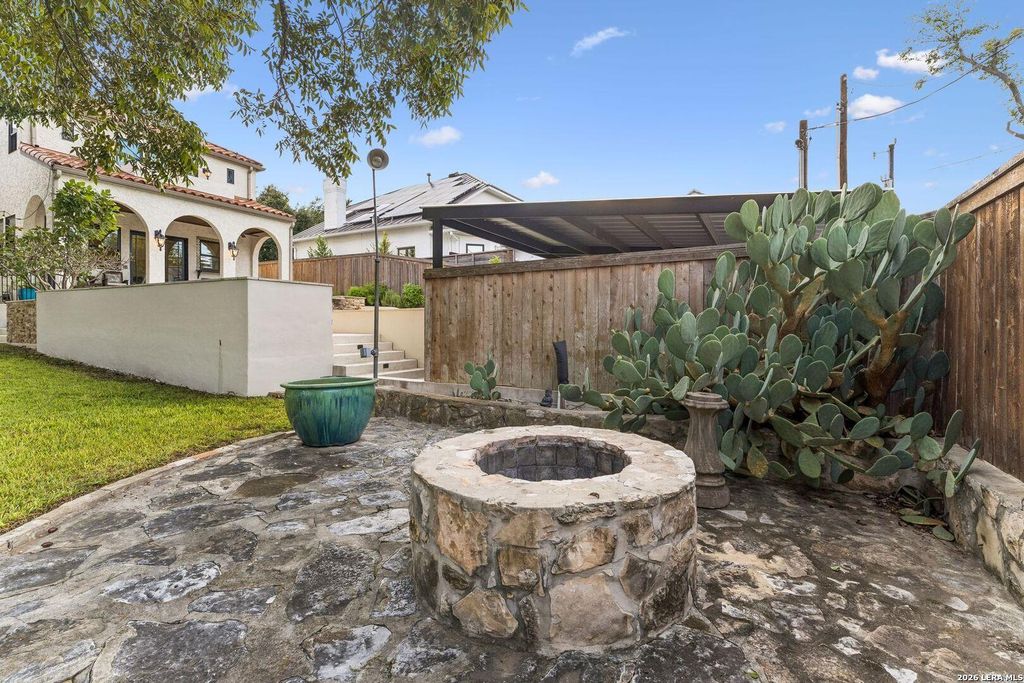
[[800]]223 Cloverleaf Ave is listed for sale at 1,750,000. The Single-Family property has 4 bedrooms, 3 Full Bathrooms, 1 Half Bathroom, 4128 square feet, and was built in 1930.[[500]]Spanish Colonial Revival home in desirable Alamo Heights, thoughtfully renovated and expanded in 2016-2017 with over 2,000 additional square feet while preserving its original character and charm. Features include a chefs kitchen with Thermador appliances, 48" range, built-in refrigerator, farm sink, quartz backsplash, leathered granite countertops, appliance garage, coffee bar, and built-in banquette. Stunning architectural details throughout include hardwood floors, handmade Saltillo tile, crown molding, tile roof, wood-framed windows, hand-painted tile accents, a clawfoot tub, built-in China cabinet, reading nook, and adobe-style fireplace. Flexible floor plan offers two split primary suites, an upstairs loft, and an additional flex space and bath by the garage. There are several places that could be used for an office if working from home. Resort-style backyard features a pool, covered patio, outdoor cooking hookup, manicured grounds, and covered parking. A rare opportunity to own
Spanish Colonial Revival home in desirable Alamo Heights, thoughtfully renovated and expanded in 2016-2017 with over 2,000 additional square feet while preserving its original character and charm. Features include a chef's kitchen with Thermador appliances, 48" range, built-in refrigerator, farm sink, quartz backsplash, leathered granite countertops, appliance garage, coffee bar, and built-in banquette. Stunning architectural details throughout include hardwood floors, handmade Saltillo tile, crown molding, tile roof, wood-framed windows, hand-painted tile accents, a clawfoot tub, built-in China cabinet, reading nook, and adobe-style fireplace. Flexible floor plan offers two split primary suites, an upstairs loft, and an additional flex space and bath by the garage. There are several places that could be used for an office if working from home. Resort-style backyard features a pool, covered patio, outdoor cooking hookup, manicured grounds, and covered parking. A rare opportunity to own
Disclaimer: Lot configuration and dimensions are estimates, not based on personal knowledge and come from a third party (Digital Map Products); therefore, you should not rely on the estimates and perform independent confirmation as to their accuracy
School information is computer generated and may not be accurate or current. Buyer must independently verify and confirm enrollment. Please contact the school district to determine the schools to which this property is zoned.







 Just listed
 Currency converter


 Share


 Erase note
 You currently have no custom folders