[[800]]1210 Glenhaven Dr is listed for sale at 319,946. The Residential - Single Family property has 3 bedrooms, 2 Full Bathrooms, 1956 square feet, and was built in 1970. The lot size is 16509.2 Square feet.[[500]]If youve been dreaming of a little homestead feel without leaving town, 1012 Glenhaven might be the one. Mature trees frame the brick home, and the adorable backyard adds the kind of charm that makes you want to stay outside a little longer.Inside, this 3-bedroom, 2-bath home has character in every direction. The front sitting and dining areas are lined with windows, while the living room features a brick fireplace and built-in shelving. Wood floors, a bright white kitchen, and a separate built-in desk area give the home a mix of warmth and practical space.The sunroom is a standout, with a wood ceiling, generous windows, and plenty of room to make the space your own. The kitchen offers ample cabinetry and counter space, and its breakfast area looks out toward the yard.The primary bedroom includes a walk-in closet and private bath with a shower. Two additional bedrooms, a second bath, dedicated laundry room, and attached two-car garage complete the home. From the inviting rooms inside to the little homestead feel out back, 1013 Glenhaven is worth seeing in person.
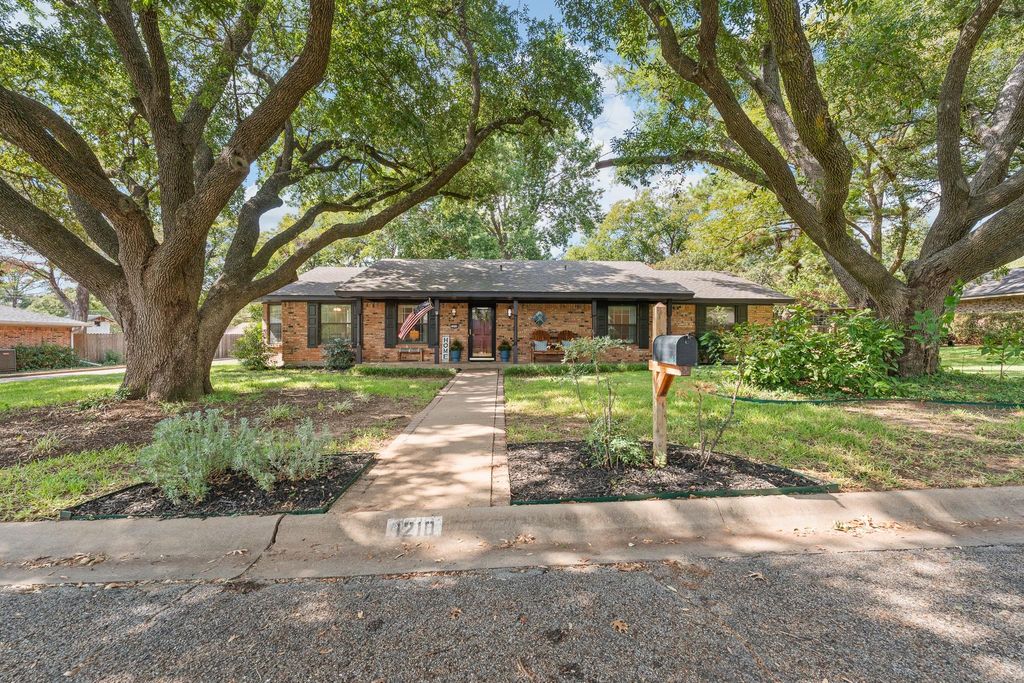
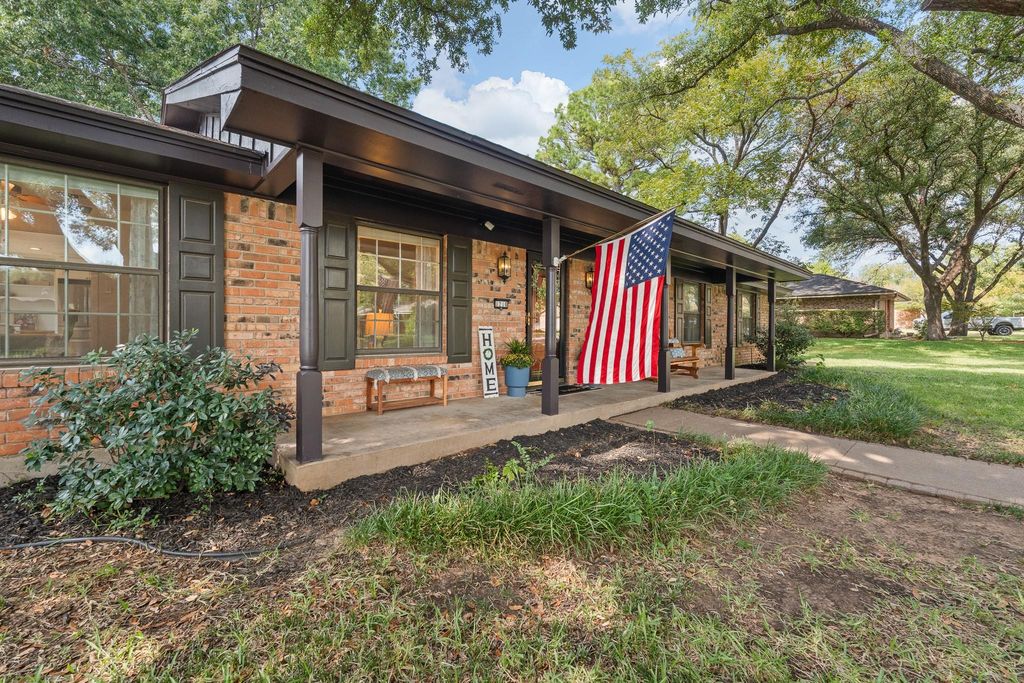
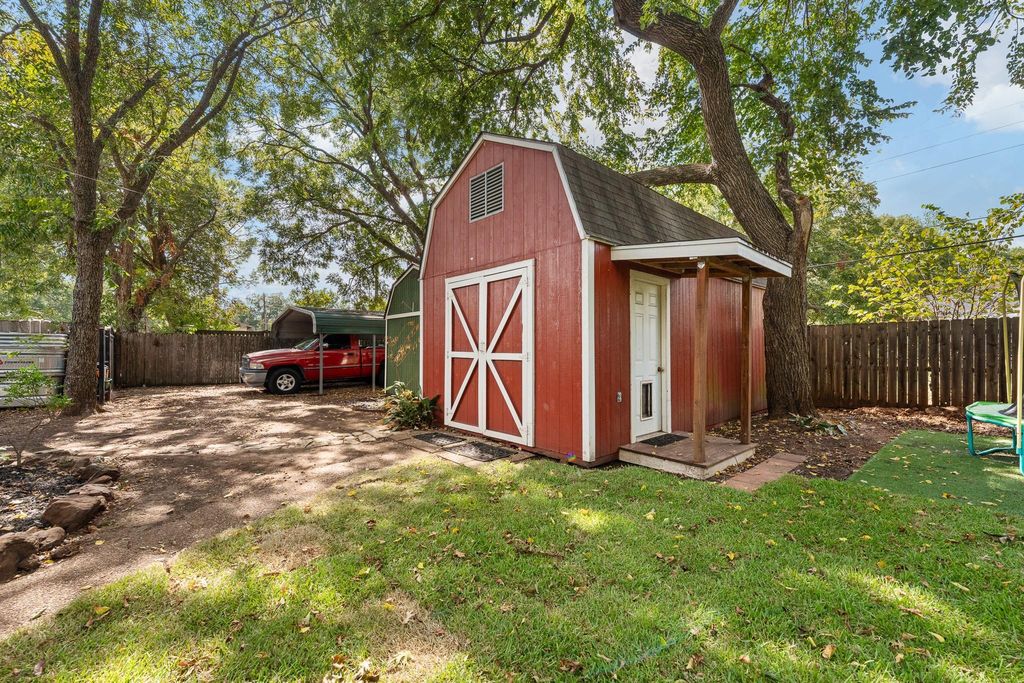
If you’ve been dreaming of a little homestead feel without leaving town, 1012 Glenhaven might be the one. Mature trees frame the brick home, and the adorable backyard adds the kind of charm that makes you want to stay outside a little longer.
Inside, this 3-bedroom, 2-bath home has character in every direction. The front sitting and dining areas are lined with windows, while the living room features a brick fireplace and built-in shelving. Wood floors, a bright white kitchen, and a separate built-in desk area give the home a mix of warmth and practical space.
The sunroom is a standout, with a wood ceiling, generous windows, and plenty of room to make the space your own. The kitchen offers ample cabinetry and counter space, and its breakfast area looks out toward the yard.
The primary bedroom includes a walk-in closet and private bath with a shower. Two additional bedrooms, a second bath, dedicated laundry room, and attached two-car garage complete the home. From the inviting rooms inside to the little homestead feel out back, 1013 Glenhaven is worth seeing in person.
Disclaimer: Lot configuration and dimensions are estimates, not based on personal knowledge and come from a third party (Digital Map Products); therefore, you should not rely on the estimates and perform independent confirmation as to their accuracy
School information is computer generated and may not be accurate or current. Buyer must independently verify and confirm enrollment. Please contact the school district to determine the schools to which this property is zoned.







 Just listed
 Currency converter








 Share
Share


 Erase note
 You currently have no custom folders