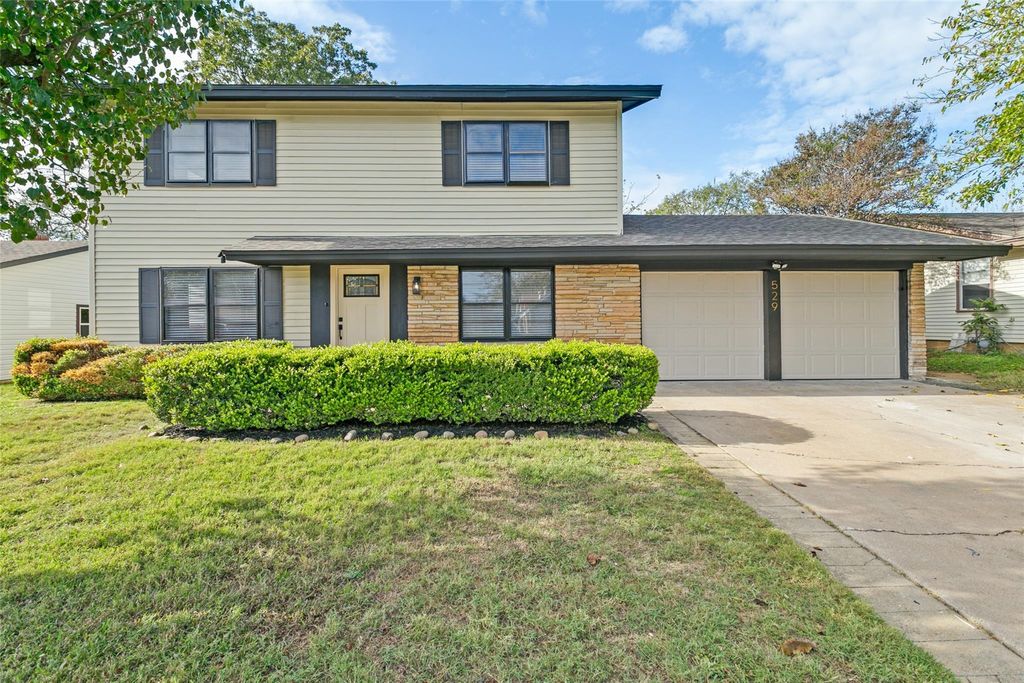
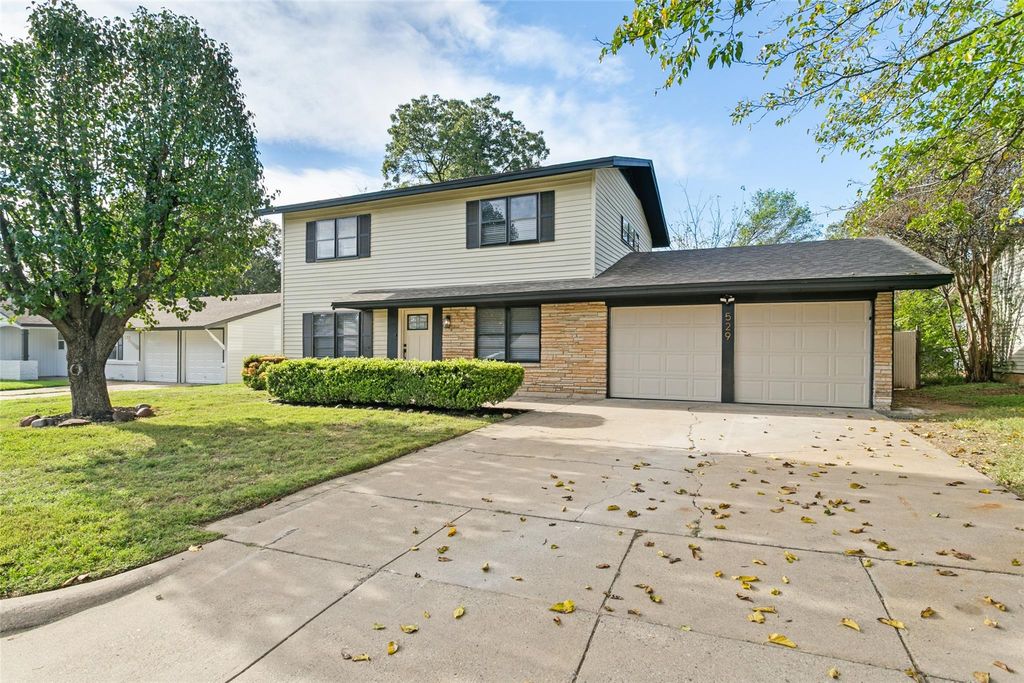
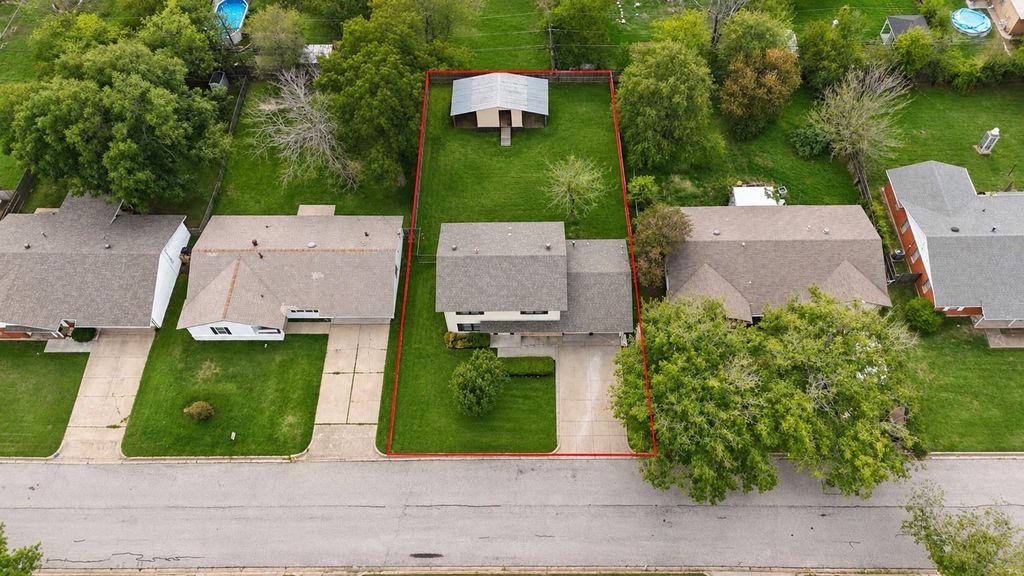
[[800]]529 Janie Ln is listed for sale at 310,000. The Residential - Single Family property has 4 bedrooms, 3 Full Bathrooms, 1708 square feet, and was built in 1970. The lot size is 9888.12 Square feet.[[500]]Stylish two-story home in Burleson featuring 4 bedrooms and 3 full bathrooms. A first-floor bedroom provides flexibility for guests or a home office. The kitchen offers white Shaker-style cabinets, quartz countertops, stainless steel appliances, and a gas range. Luxury vinyl plank flooring, recessed lighting, and a neutral color palette complement distinctive accent walls along the staircase and in the primary bedroom. The primary bedroom includes dual closets, while all three bathrooms feature contemporary finishes. Additional highlights include a dedicated laundry area, spacious two-car garage, and large backyard with a separate workshop or storage shed. New HVAC system, electrical panel, plumbing, and complete garage door system. Convenient access to I-35W, downtown Fort Worth, shopping, dining, and employment centers.
Stylish two-story home in Burleson featuring 4 bedrooms and 3 full bathrooms. A first-floor bedroom provides flexibility for guests or a home office. The kitchen offers white Shaker-style cabinets, quartz countertops, stainless steel appliances, and a gas range. Luxury vinyl plank flooring, recessed lighting, and a neutral color palette complement distinctive accent walls along the staircase and in the primary bedroom. The primary bedroom includes dual closets, while all three bathrooms feature contemporary finishes. Additional highlights include a dedicated laundry area, spacious two-car garage, and large backyard with a separate workshop or storage shed. New HVAC system, electrical panel, plumbing, and complete garage door system. Convenient access to I-35W, downtown Fort Worth, shopping, dining, and employment centers.
Disclaimer: Lot configuration and dimensions are estimates, not based on personal knowledge and come from a third party (Digital Map Products); therefore, you should not rely on the estimates and perform independent confirmation as to their accuracy
School information is computer generated and may not be accurate or current. Buyer must independently verify and confirm enrollment. Please contact the school district to determine the schools to which this property is zoned.








 Just listed
 Currency converter
 Add to Calendar


 Share


 Erase note
 You currently have no custom folders