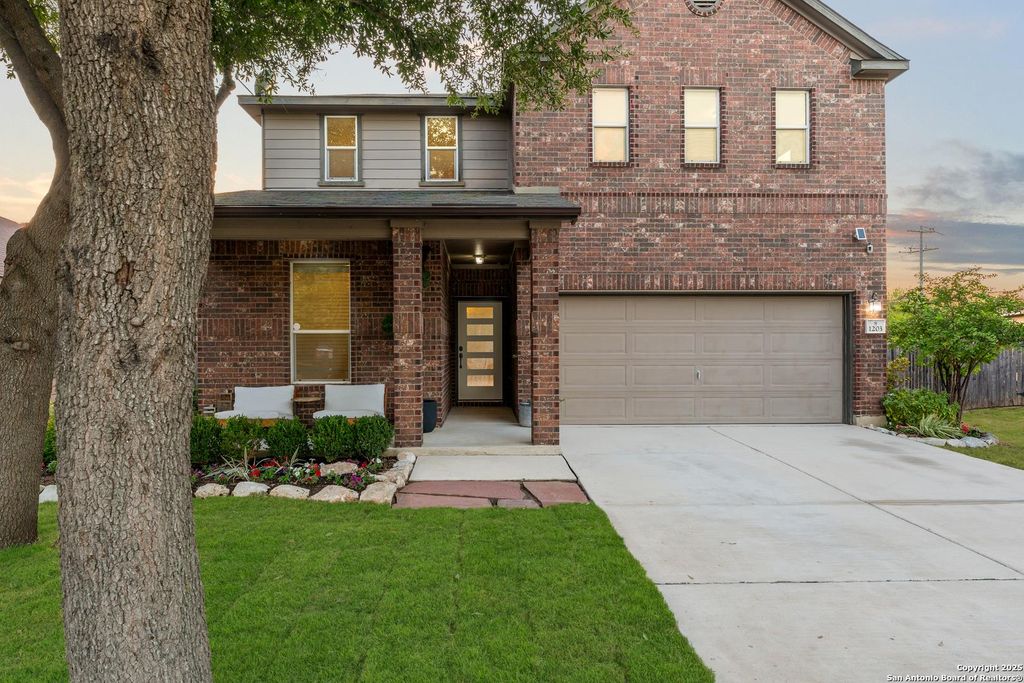
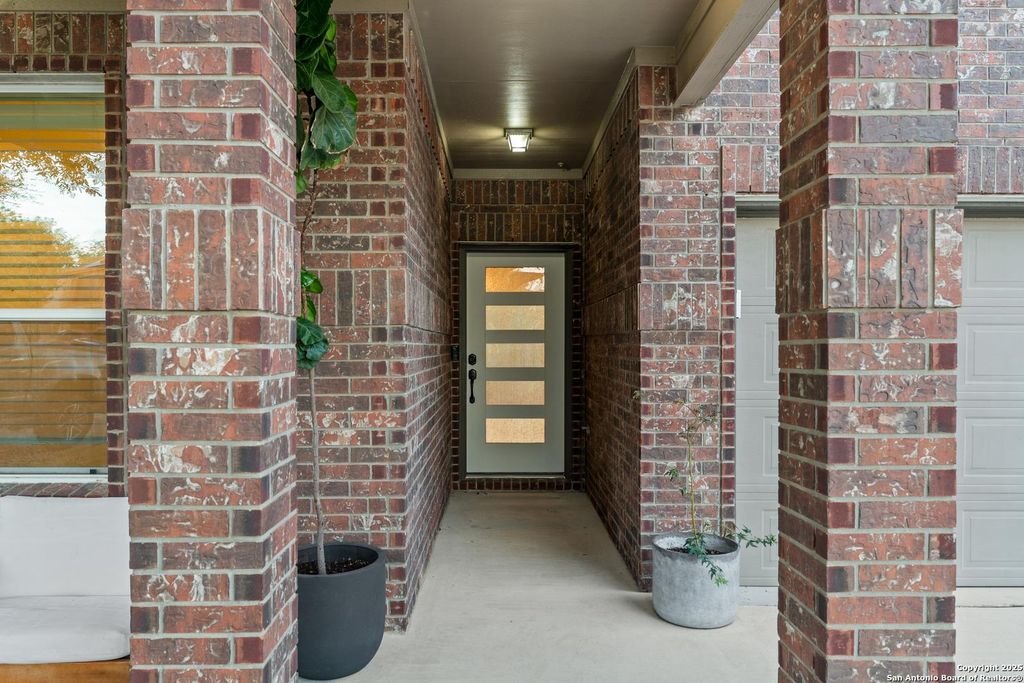
[[800]]1203 Prairie Grass is listed for sale at 299,500. The Single-Family property has 3 bedrooms, 2 Full Bathrooms, 1 Half Bathroom, 2412 square feet, and was built in 2012.[[500]]Open House Sunday Sept 27th 11am to 1pm Price ImprovementPeaceful Living on a Private Cul-de-Sac Lot with No Rear Neighbors! This beautifully updated two-story home combines modern style, comfort, and an unbeatable location. Sitting on an oversized backyard lot surrounded by mature Live Oak trees, a Magnolia tree, and a charming blackberry, fig, and hibiscus garden, this property offers the perfect blend of elegance and outdoor serenity. Inside, 2025 upgrades shine throughout, including a striking modern 5-lite frosted privacy front door, designer Origami White interior paint, handsome tall baseboards, trendy waterproof luxury vinyl flooring, plush new carpet, and a recently replaced water heater. The open-concept layout features 3 spacious bedrooms, 2.5 bathrooms, a private downstairs office, and an upstairs game room/loft ideal for entertaining or relaxing. The stunning kitchen is highlighted by luxe granite countertops, sleek backsplash finishes, modern lighting, and abundant r
*Open House *Sunday Sept 27th 11am to 1pm *Price Improvement*Peaceful Living on a Private Cul-de-Sac Lot with No Rear Neighbors! This beautifully updated two-story home combines modern style, comfort, and an unbeatable location. Sitting on an oversized backyard lot surrounded by mature Live Oak trees, a Magnolia tree, and a charming blackberry, fig, and hibiscus garden, this property offers the perfect blend of elegance and outdoor serenity. Inside, 2025 upgrades shine throughout, including a striking modern 5-lite frosted privacy front door, designer Origami White interior paint, handsome tall baseboards, trendy waterproof luxury vinyl flooring, plush new carpet, and a recently replaced water heater. The open-concept layout features 3 spacious bedrooms, 2.5 bathrooms, a private downstairs office, and an upstairs game room/loft ideal for entertaining or relaxing. The stunning kitchen is highlighted by luxe granite countertops, sleek backsplash finishes, modern lighting, and abundant r
MLS#
SA2018637
List Price
$299,500 ($124/Sqft.)
Listing Status
For Sale
Address
1203 Prairie Grass
City
San Antonio
State
TX
Zip Code
78245
County
Bexar County
Subdivision
WESTWARD POINTE 2
Legal Description
Cb 5197J (Westward Pointe 2), Block 172 Lot 61 Per Plat 9623
Disclaimer: Lot configuration and dimensions are estimates, not based on personal knowledge and come from a third party (Digital Map Products); therefore, you should not rely on the estimates and perform independent confirmation as to their accuracy
School information is computer generated and may not be accurate or current. Buyer must independently verify and confirm enrollment. Please contact the school district to determine the schools to which this property is zoned.







 Just listed
 Currency converter








 Share
Share


 Erase note
 You currently have no custom folders