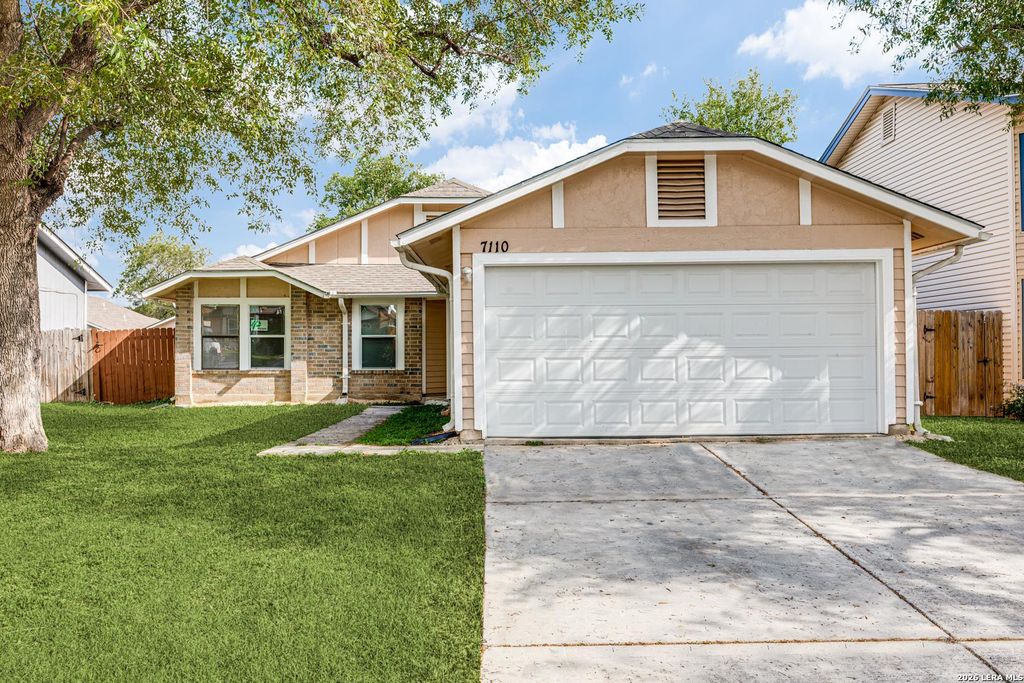
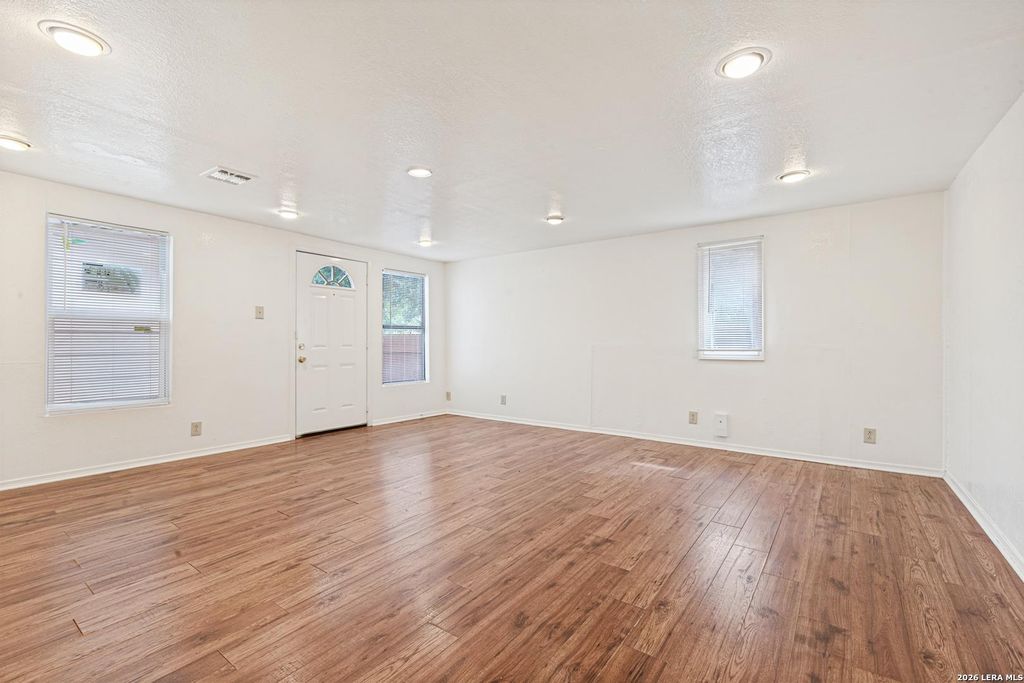
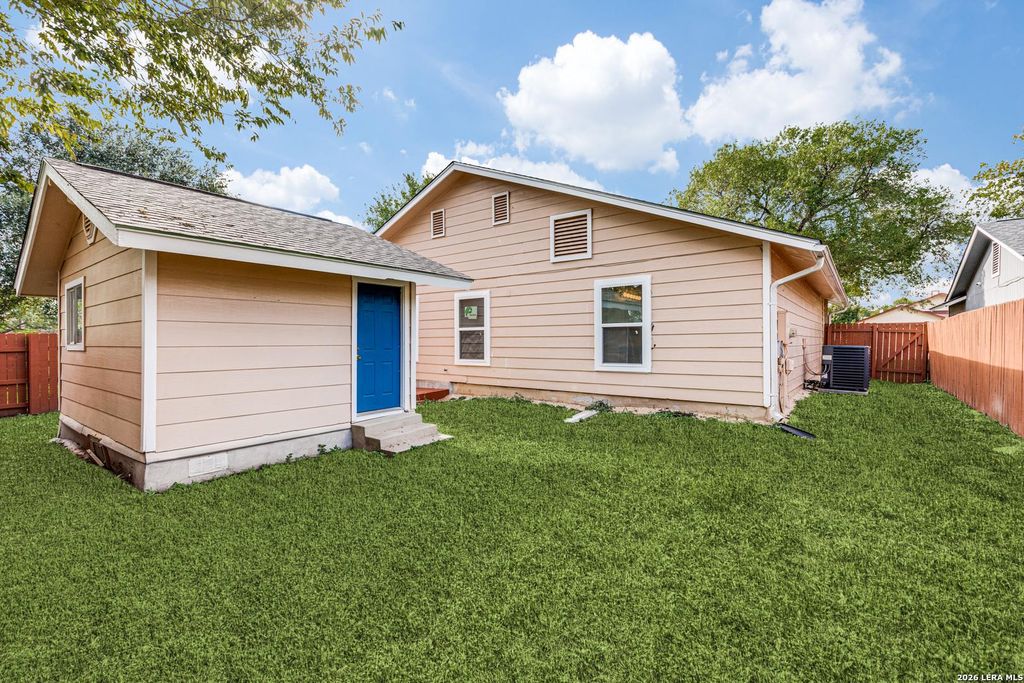
[[800]]7110 Fallen Trl is listed for sale at 185,000. The Single-Family property has 4 bedrooms, 2 Full Bathrooms, 1417 square feet, and was built in 1985.[[500]]Welcome home to this spacious 4-bedroom, 2-bath residence in San Antonios established Ventura neighborhood! Offering approximately 1,740 square feet of comfortable single-story living, this inviting home combines generous interior space, practical amenities, and a convenient location. Step inside to discover a welcoming living area highlighted by a cozy fireplace, creating the perfect setting for relaxing evenings or entertaining guests. The thoughtfully designed floor plan offers plenty of room to spread out, with three comfortable bedrooms, two full bathrooms, and versatile living spaces to accommodate a variety of needs. Enjoy a cozy backyard, with new fencing. Additional storage Shed provides convenient space for tools, lawn equipment, and seasonal belongings, while the attached garage offers covered parking and extra storage. Additional highlights include central heating and air conditioning, a convenient single-level layout, and approximately 6,600 square feet of lot space
Welcome home to this spacious 4-bedroom, 2-bath residence in San Antonio's established Ventura neighborhood! Offering approximately 1,740 square feet of comfortable single-story living, this inviting home combines generous interior space, practical amenities, and a convenient location. Step inside to discover a welcoming living area highlighted by a cozy fireplace, creating the perfect setting for relaxing evenings or entertaining guests. The thoughtfully designed floor plan offers plenty of room to spread out, with three comfortable bedrooms, two full bathrooms, and versatile living spaces to accommodate a variety of needs. Enjoy a cozy backyard, with new fencing. Additional storage Shed provides convenient space for tools, lawn equipment, and seasonal belongings, while the attached garage offers covered parking and extra storage. Additional highlights include central heating and air conditioning, a convenient single-level layout, and approximately 6,600 square feet of lot space
Disclaimer: Lot configuration and dimensions are estimates, not based on personal knowledge and come from a third party (Digital Map Products); therefore, you should not rely on the estimates and perform independent confirmation as to their accuracy
School information is computer generated and may not be accurate or current. Buyer must independently verify and confirm enrollment. Please contact the school district to determine the schools to which this property is zoned.







 Just listed
 Currency converter


 Share


 Erase note
 You currently have no custom folders