[[800]]1404 Grove Dr is listed for sale at 329,990. The Residential - Single Family property has 3 bedrooms, 2 Full Bathrooms, 1607 square feet, and was built in 2019. The lot size is 15681.6 Square feet.[[500]]SHOWSTOPPER BARNDOMINIUM in the heart of a beautiful, established community just a short walk from the lake! From the moment you arrive, this property stands out with its circular driveway, two automatic gates, full pipe fencing with no climb wire, and oversized covered patios in both the front and back.The spacious backyard offers plenty of room to relax, entertain, or play, along with a separate dog run. The property also includes a versatile shop that can serve as garage space, a working shop, additional parking, or a combination of all three.And the exterior is only the beginning. Step inside and you are greeted by a huge open concept living room and kitchen designed to bring everyone together. There is plenty of room to entertain while still enjoying time with guests as you cook. The oversized kitchen island provides eat in seating and highlights the homes abundance of storage.This is not your typical builder grade home. It was thoughtfully designed to feel like home. The oversized primary suite features a spacious bathroom with dual vanities, a large walk in shower, and a generous walk in closet ready to accommodate every season of your wardrobe. Located on the opposite side of the home, the secondary bedrooms were certainly not an afterthought, with both offering comfortable, generous space.Beautiful finishes, thoughtful details, exceptional outdoor space, and lake community living make this one you truly have to see in person!
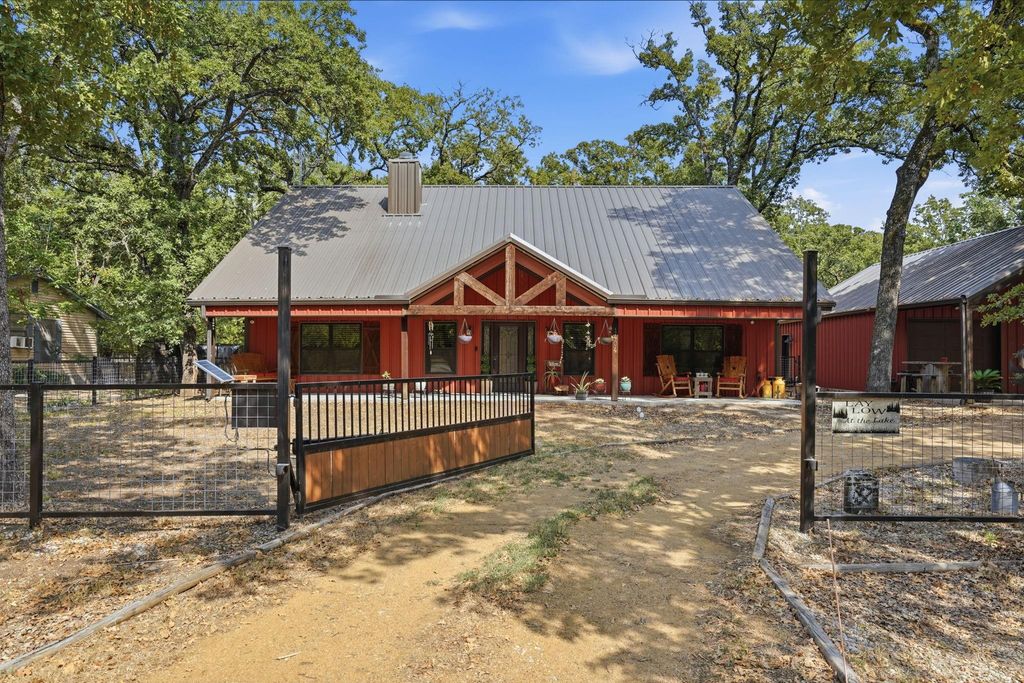
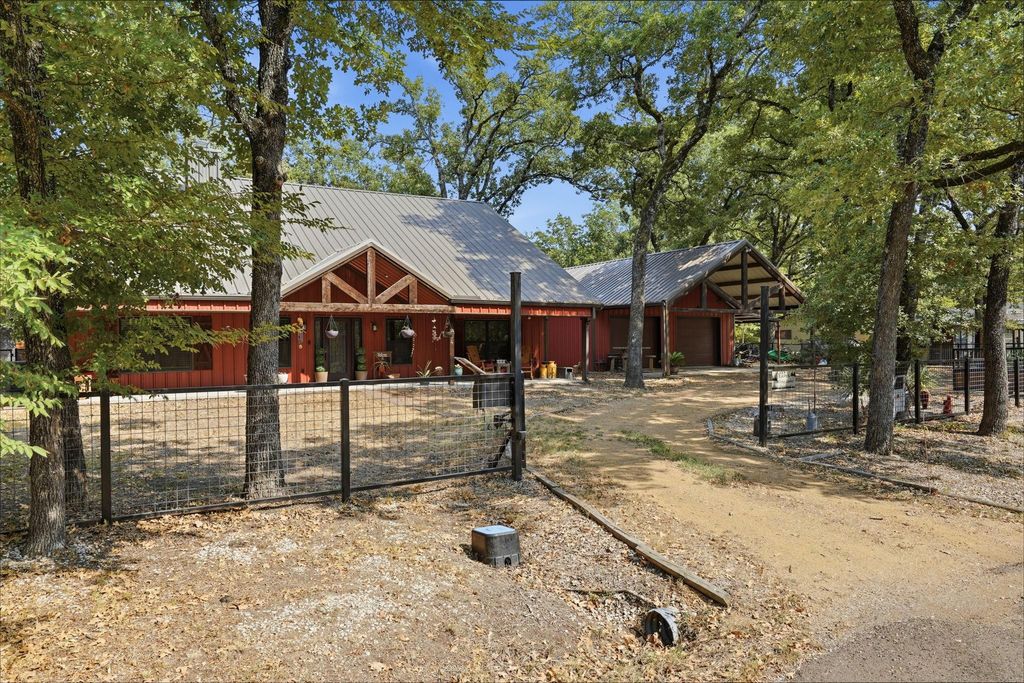
SHOWSTOPPER BARNDOMINIUM in the heart of a beautiful, established community just a short walk from the lake! From the moment you arrive, this property stands out with its circular driveway, two automatic gates, full pipe fencing with no climb wire, and oversized covered patios in both the front and back.
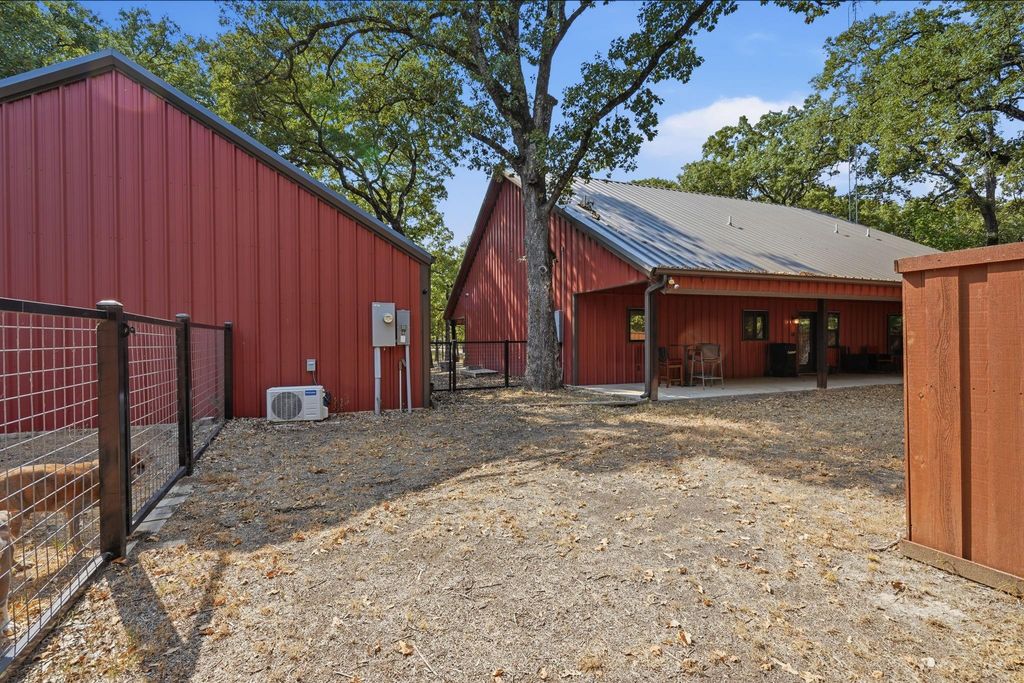
The spacious backyard offers plenty of room to relax, entertain, or play, along with a separate dog run. The property also includes a versatile shop that can serve as garage space, a working shop, additional parking, or a combination of all three.
And the exterior is only the beginning. Step inside and you are greeted by a huge open concept living room and kitchen designed to bring everyone together. There is plenty of room to entertain while still enjoying time with guests as you cook. The oversized kitchen island provides eat in seating and highlights the home’s abundance of storage.
This is not your typical builder grade home. It was thoughtfully designed to feel like home. The oversized primary suite features a spacious bathroom with dual vanities, a large walk in shower, and a generous walk in closet ready to accommodate every season of your wardrobe. Located on the opposite side of the home, the secondary bedrooms were certainly not an afterthought, with both offering comfortable, generous space.
Beautiful finishes, thoughtful details, exceptional outdoor space, and lake community living make this one you truly have to see in person!
Disclaimer: Lot configuration and dimensions are estimates, not based on personal knowledge and come from a third party (Digital Map Products); therefore, you should not rely on the estimates and perform independent confirmation as to their accuracy
School information is computer generated and may not be accurate or current. Buyer must independently verify and confirm enrollment. Please contact the school district to determine the schools to which this property is zoned.







 Just listed
 Currency converter








 Share
Share


 Erase note
 You currently have no custom folders