[[800]]3324 Overstreet Ln is listed for sale at 267,500. The Residential - Single Family property has 3 bedrooms, 2 Full Bathrooms, 1813 square feet, and was built in 2007. The lot size is 9234.72 Square feet.[[500]]Big lot, custom upgrades, and endless possibilities! Situated on one of the largest lots in the subdivision, this beautifully maintained Royse City home offers exceptional space, functionality, and thoughtful improvements inside and out.A long driveway, oversized covered front porch, and large vehicle canopy provide plenty of parking and welcome shade during the Texas summers. Inside, a spacious foyer opens to a comfortable floor plan featuring beautiful wood flooring and an oversized family room ideal for entertaining or everyday living. The kitchen offers generous cabinet and counter space, and the refrigerator, washer, and dryer all convey.The oversized primary suite includes a private sitting area and an upgraded bathroom with dual showerheads. Additional conveniences include a utility-room mop sink with a hose attachment and a second mop sink in the garage.The garage is custom prewired for a workshop or ultimate man cave, complete with additional 240-volt outlets. Wall-mounted storage shelving will remain, and the pool table is negotiable.Other practical upgrades include hot- and cold-water hose bibs on three corners of the home, French drains at each corner and near the entrance, and backyard access to water and sewer connectionsmaking future additions such as a workshop, storage building, or detached entertainment space easier to accommodate, subject to approval.The huge backyard and covered patio provide plenty of room for entertaining, gardening, recreation, or relaxing. With its impressive lot,
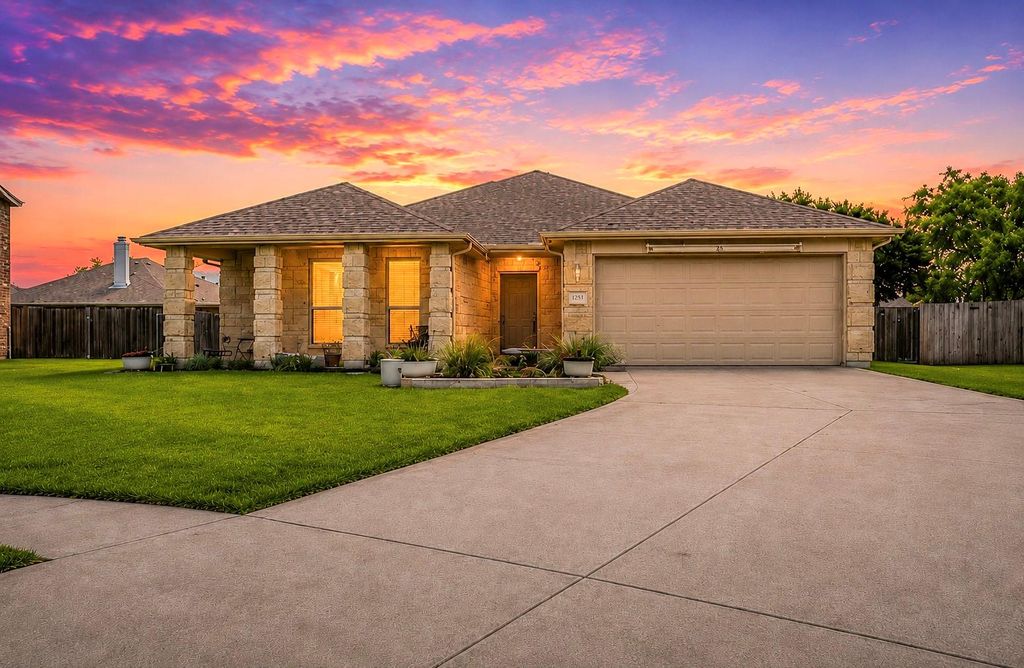
Big lot, custom upgrades, and endless possibilities! Situated on one of the largest lots in the subdivision, this beautifully maintained Royse City home offers exceptional space, functionality, and thoughtful improvements inside and out.
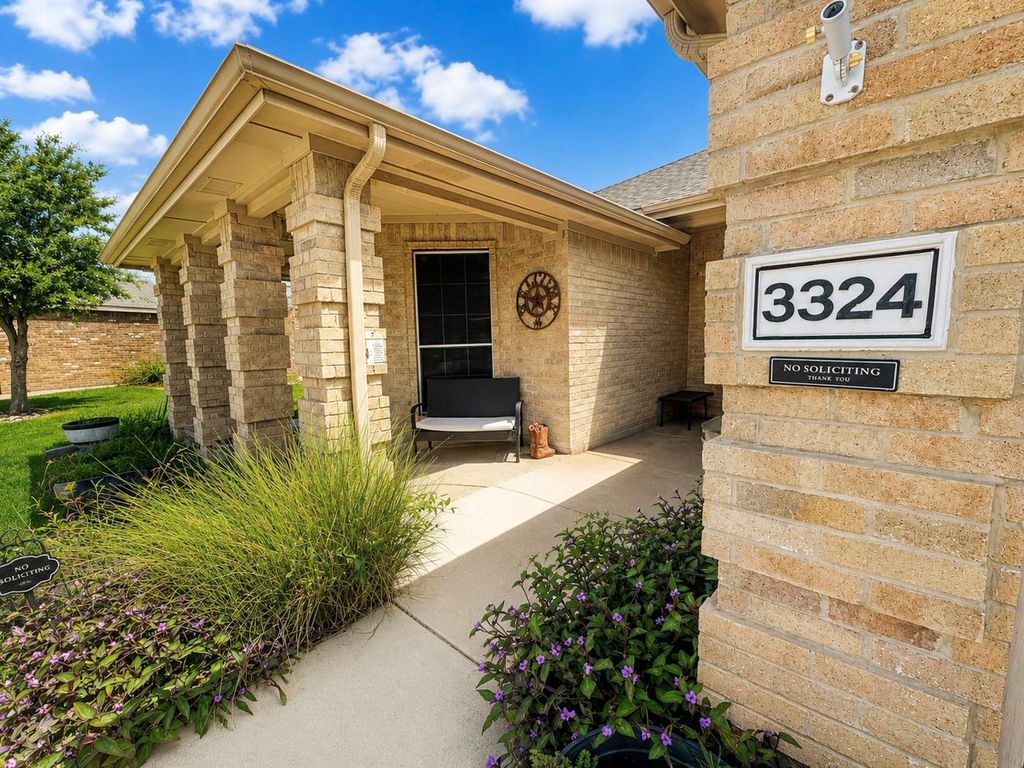
A long driveway, oversized covered front porch, and large vehicle canopy provide plenty of parking and welcome shade during the Texas summers. Inside, a spacious foyer opens to a comfortable floor plan featuring beautiful wood flooring and an oversized family room ideal for entertaining or everyday living. The kitchen offers generous cabinet and counter space, and the refrigerator, washer, and dryer all convey.
The oversized primary suite includes a private sitting area and an upgraded bathroom with dual showerheads. Additional conveniences include a utility-room mop sink with a hose attachment and a second mop sink in the garage.
The garage is custom prewired for a workshop or ultimate man cave, complete with additional 240-volt outlets. Wall-mounted storage shelving will remain, and the pool table is negotiable.
Other practical upgrades include hot- and cold-water hose bibs on three corners of the home, French drains at each corner and near the entrance, and backyard access to water and sewer connections—making future additions such as a workshop, storage building, or detached entertainment space easier to accommodate, subject to approval.
The huge backyard and covered patio provide plenty of room for entertaining, gardening, recreation, or relaxing. With its impressive lot, extensive utility upgrades, versatile garage, and possible USDA financing eligibility, this refreshed Royse City listing is one you won’t want to miss!
Disclaimer: Lot configuration and dimensions are estimates, not based on personal knowledge and come from a third party (Digital Map Products); therefore, you should not rely on the estimates and perform independent confirmation as to their accuracy
School information is computer generated and may not be accurate or current. Buyer must independently verify and confirm enrollment. Please contact the school district to determine the schools to which this property is zoned.







 Just listed
 Currency converter








 Share
Share


 Erase note
 You currently have no custom folders