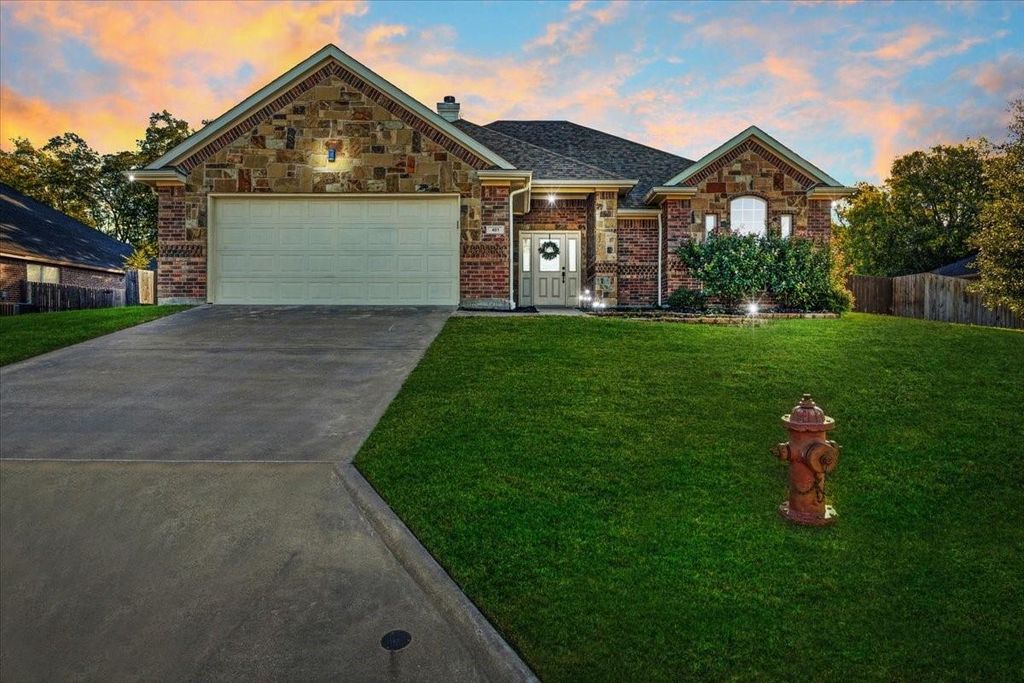
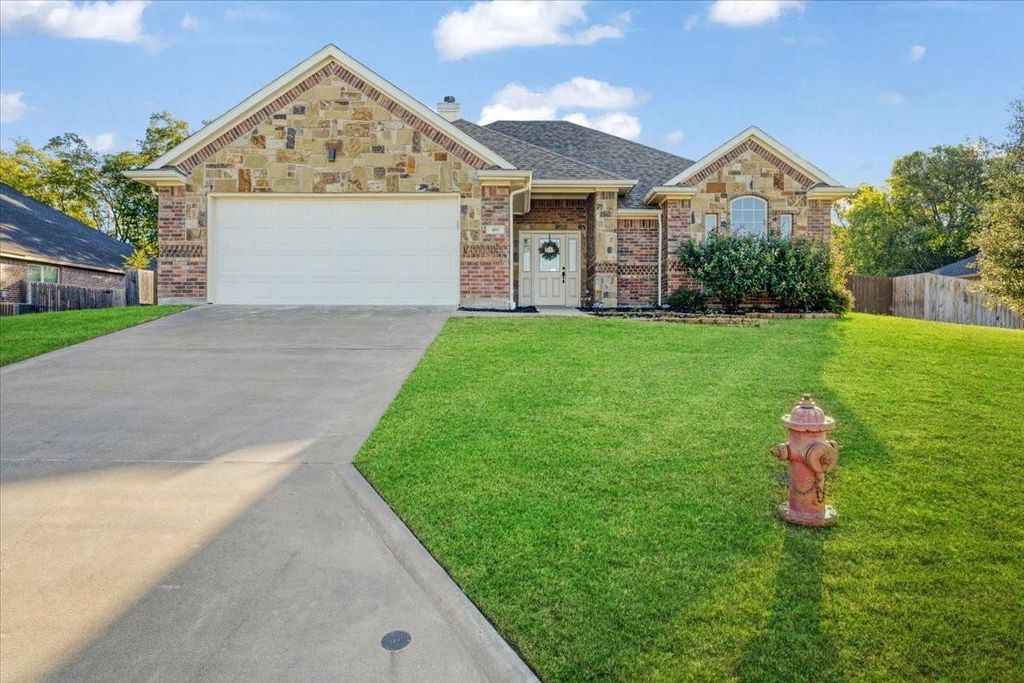
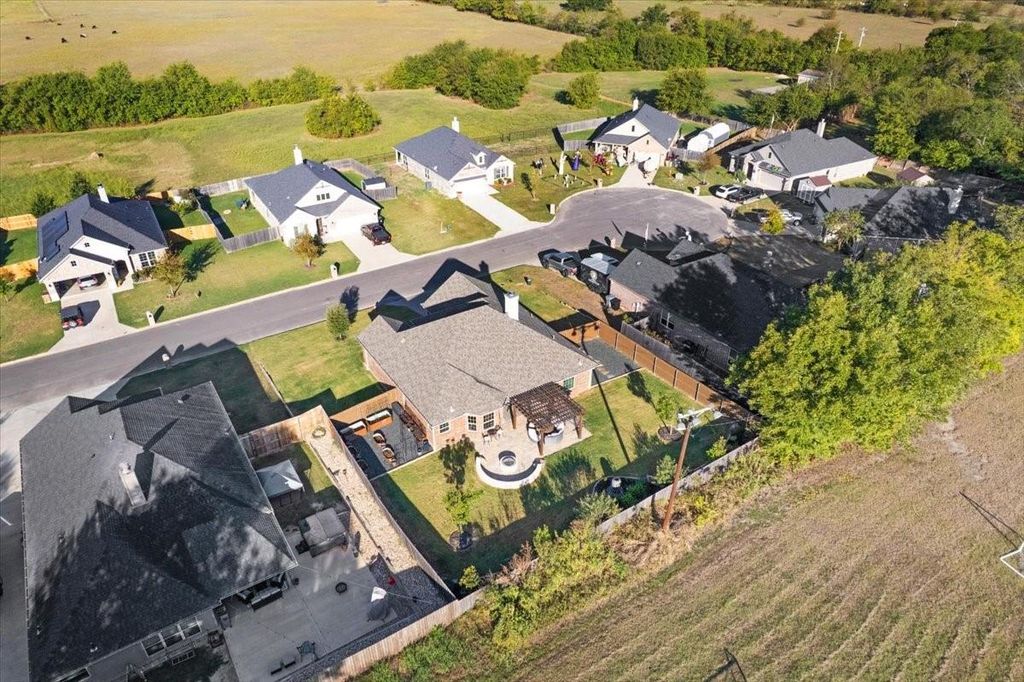
[[800]]401 Mesa is listed for sale at 290,000. The Residential - Single Family property has 3 bedrooms, 2 Full Bathrooms, 1673 square feet, and was built in 2019. The lot size is 10062.4 Square feet.[[500]]Step into this beautifully appointed 3-bedroom, 2-bath home, where an open-concept layout and vaulted living room ceiling create a bright, airy feel from the moment you walk in. The living rooms built-in arched shelves add distinctive architectural character and the perfect display space for books, dcor, and keepsakes. At the heart of the home, the kitchen features a large island that anchors the space. Ideal for casual meals, gathering, and entertaining while staying connected to the main living areas. The spacious primary suite includes a nicely appointed master bath, offering a comfortable private retreat at the end of the day. Outside, the updated, landscaped backyard is a standout. A generous, thoughtfully designed yard provides room for a garden, a dedicated sitting area with a fire pit, and plenty of space to relax or host. Its an outdoor space with real versatility whether youre gardening, entertaining, or simply unwinding. Move-in ready and full of thoughtful details, 401 Mesa is ready to welcome its next owner.
Step into this beautifully appointed 3-bedroom, 2-bath home, where an open-concept layout and vaulted living room ceiling create a bright, airy feel from the moment you walk in. The living room's built-in arched shelves add distinctive architectural character and the perfect display space for books, décor, and keepsakes. At the heart of the home, the kitchen features a large island that anchors the space. Ideal for casual meals, gathering, and entertaining while staying connected to the main living areas. The spacious primary suite includes a nicely appointed master bath, offering a comfortable private retreat at the end of the day. Outside, the updated, landscaped backyard is a standout. A generous, thoughtfully designed yard provides room for a garden, a dedicated sitting area with a fire pit, and plenty of space to relax or host. It's an outdoor space with real versatility whether you're gardening, entertaining, or simply unwinding. Move-in ready and full of thoughtful details, 401 Mesa is ready to welcome its next owner.
Disclaimer: Lot configuration and dimensions are estimates, not based on personal knowledge and come from a third party (Digital Map Products); therefore, you should not rely on the estimates and perform independent confirmation as to their accuracy
School information is computer generated and may not be accurate or current. Buyer must independently verify and confirm enrollment. Please contact the school district to determine the schools to which this property is zoned.







 Just listed
 Currency converter


 Share


 Erase note
 You currently have no custom folders