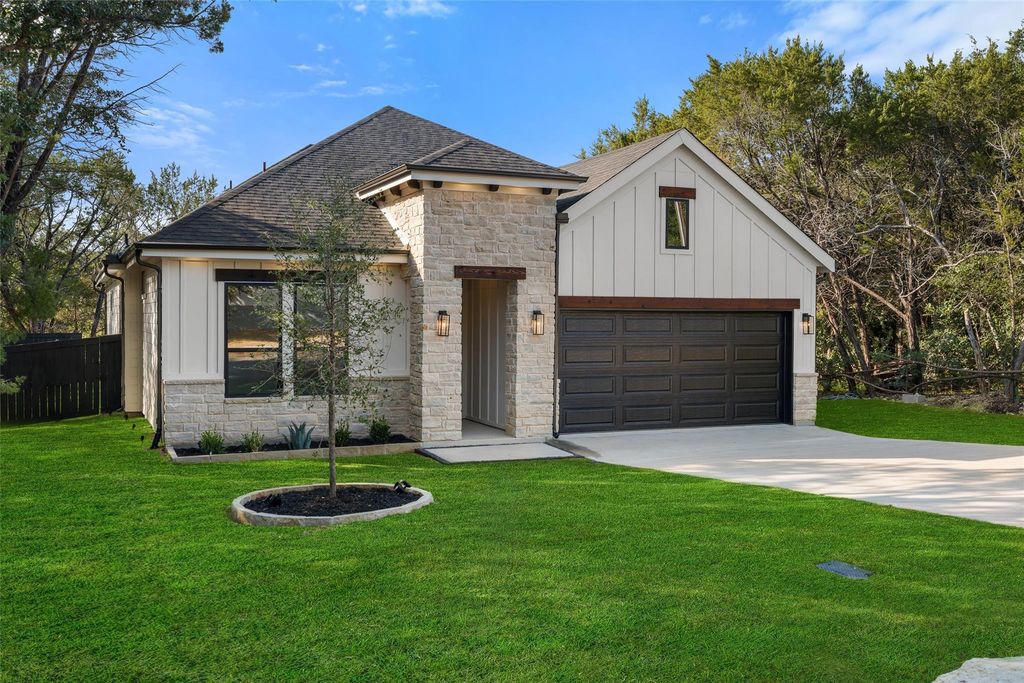
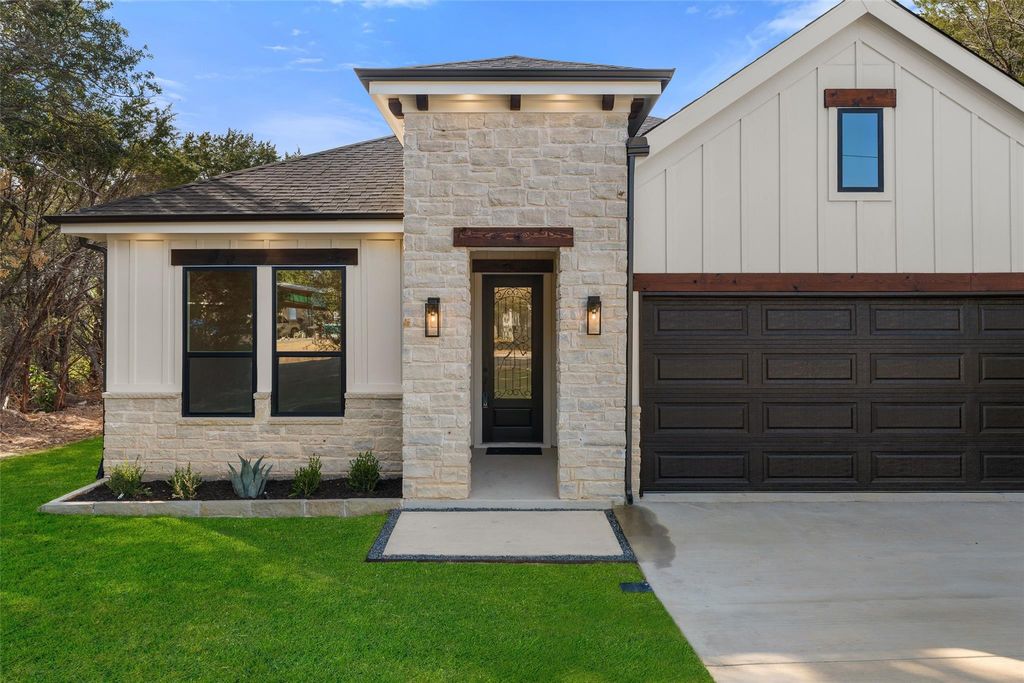
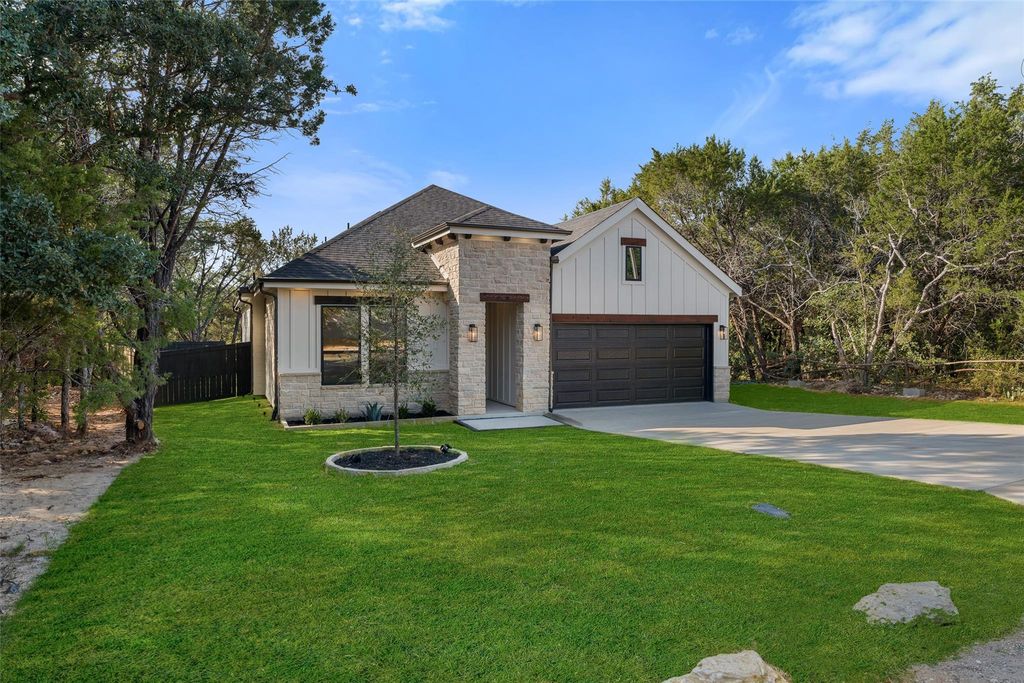
[[800]]2904 Centaurus Way is listed for sale at 298,000. The Residential - Single Family property has 3 bedrooms, 2 Full Bathrooms, 1614 square feet, and was built in 2026. The lot size is 6098.4 Square feet.[[500]]Beautiful new construction home offering 3 bedrooms and 2 bathrooms with a thoughtfully designed open-concept layout and a spacious 2-car garage. The inviting living area flows seamlessly into the kitchen and dining space, creating a comfortable setting perfect for everyday living and entertaining. The kitchen features modern finishes, ample cabinetry, and generous counter space for cooking and gathering. The private primary suite provides a relaxing retreat with a well-appointed bathroom and a spacious walk-in closet. Two additional bedrooms offer flexibility for family, guests, or a home office. Quality craftsmanship and energy-efficient features can be found throughout the home, providing both comfort and long-term value. Step outside to enjoy the covered back patio, ideal for relaxing evenings or weekend gatherings. With stylish finishes, a functional layout, and the convenience of a 2-car garage, this new construction home offers the perfect blend of comfort, efficiency, and modern living.
Beautiful new construction home offering 3 bedrooms and 2 bathrooms with a thoughtfully designed open-concept layout and a spacious 2-car garage. The inviting living area flows seamlessly into the kitchen and dining space, creating a comfortable setting perfect for everyday living and entertaining. The kitchen features modern finishes, ample cabinetry, and generous counter space for cooking and gathering. The private primary suite provides a relaxing retreat with a well-appointed bathroom and a spacious walk-in closet. Two additional bedrooms offer flexibility for family, guests, or a home office. Quality craftsmanship and energy-efficient features can be found throughout the home, providing both comfort and long-term value. Step outside to enjoy the covered back patio, ideal for relaxing evenings or weekend gatherings. With stylish finishes, a functional layout, and the convenience of a 2-car garage, this new construction home offers the perfect blend of comfort, efficiency, and modern living.
Disclaimer: Lot configuration and dimensions are estimates, not based on personal knowledge and come from a third party (Digital Map Products); therefore, you should not rely on the estimates and perform independent confirmation as to their accuracy
School information is computer generated and may not be accurate or current. Buyer must independently verify and confirm enrollment. Please contact the school district to determine the schools to which this property is zoned.







 Just listed
 Currency converter








 Share
Share


 Erase note
 You currently have no custom folders