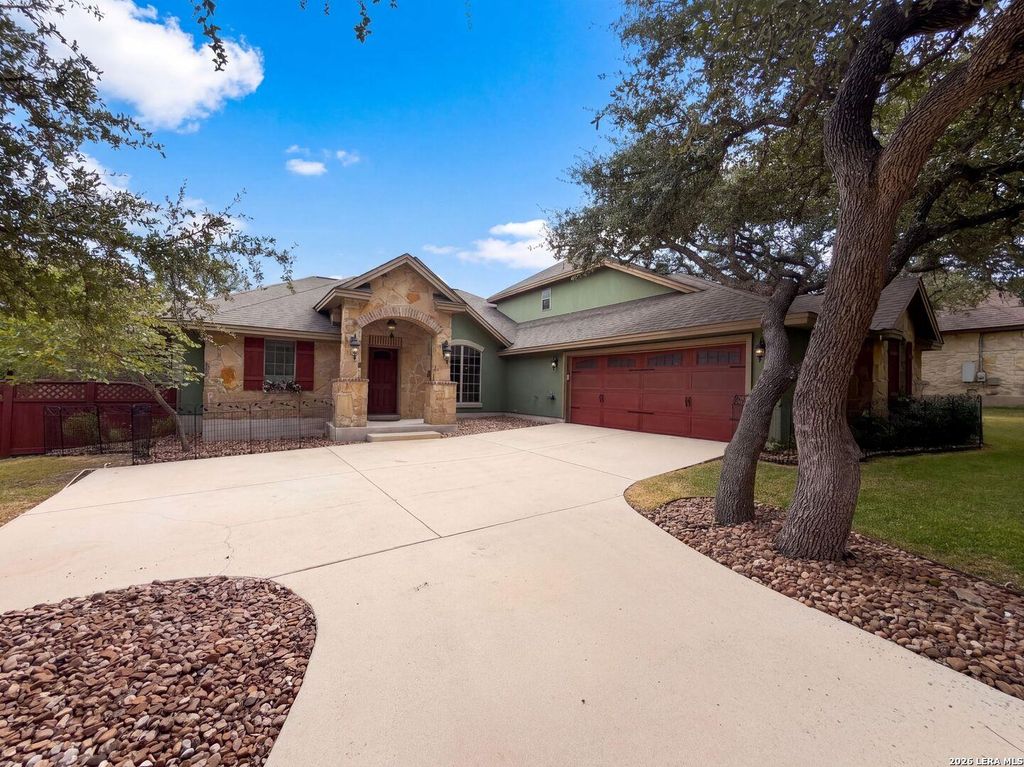
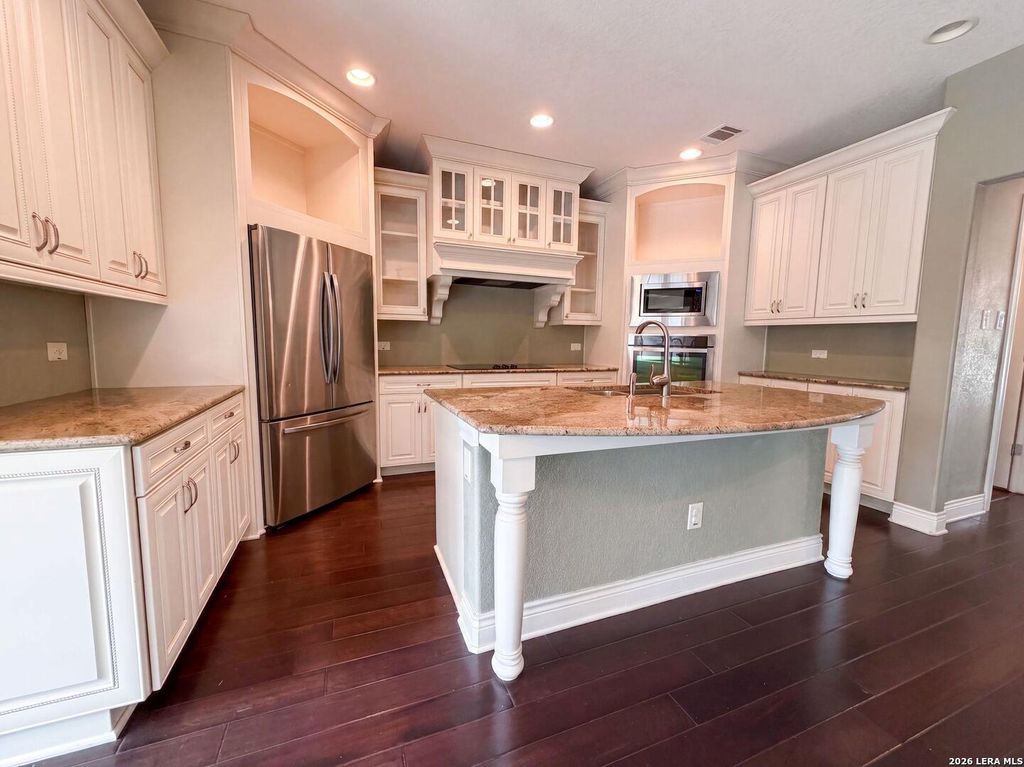
[[800]]26441 WHITE EAGLE DR is listed for sale at 580,000. The Single-Family property has 3 bedrooms, 3 Full Bathrooms, 2959 square feet, and was built in 2013.[[500]]INCREDIBLE BUYER INCENTIVES: 9,000 MORTGAGE CONCESSION. Opendoor Home Loans will contribute up to 9,000 towards a permanent interest rate buy-down if you finance with Opendoor Home Loans LLC. 26441 White Eagle Dr is a two-story San Antonio home with three bedrooms, three bathrooms, and 3,218 square feet of living space. Built in 2013, the home has a kitchen with white cabinetry, an island, a refrigerator, a wall oven, a microwave, and a dishwasher. The kitchen connects to a living area lined with tall windows, while separate front living and dining rooms provide additional space. The ground-floor primary bedroom has a walk-in closet and an adjoining bathroom with two sinks and a separate shower. An upstairs bedroom has an adjacent full bathroom. A covered rear patio overlooks the yard, and an attached two-car garage provides parking. Included 100-Day Home Warranty with buyer activation
INCREDIBLE BUYER INCENTIVES: $9,000 MORTGAGE CONCESSION. Opendoor Home Loans will contribute up to $9,000 towards a permanent interest rate buy-down if you finance with Opendoor Home Loans LLC. 26441 White Eagle Dr is a two-story San Antonio home with three bedrooms, three bathrooms, and 3,218 square feet of living space. Built in 2013, the home has a kitchen with white cabinetry, an island, a refrigerator, a wall oven, a microwave, and a dishwasher. The kitchen connects to a living area lined with tall windows, while separate front living and dining rooms provide additional space. The ground-floor primary bedroom has a walk-in closet and an adjoining bathroom with two sinks and a separate shower. An upstairs bedroom has an adjacent full bathroom. A covered rear patio overlooks the yard, and an attached two-car garage provides parking. Included 100-Day Home Warranty with buyer activation
Disclaimer: Lot configuration and dimensions are estimates, not based on personal knowledge and come from a third party (Digital Map Products); therefore, you should not rely on the estimates and perform independent confirmation as to their accuracy
School information is computer generated and may not be accurate or current. Buyer must independently verify and confirm enrollment. Please contact the school district to determine the schools to which this property is zoned.







 Just listed
 Currency converter








 Share
Share


 Erase note
 You currently have no custom folders