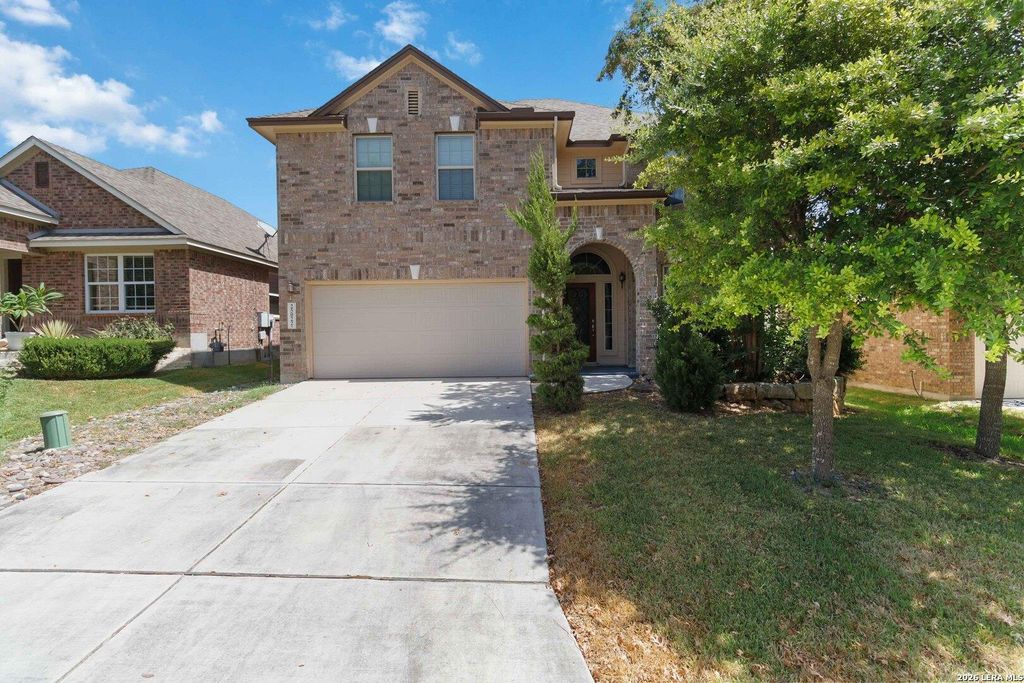
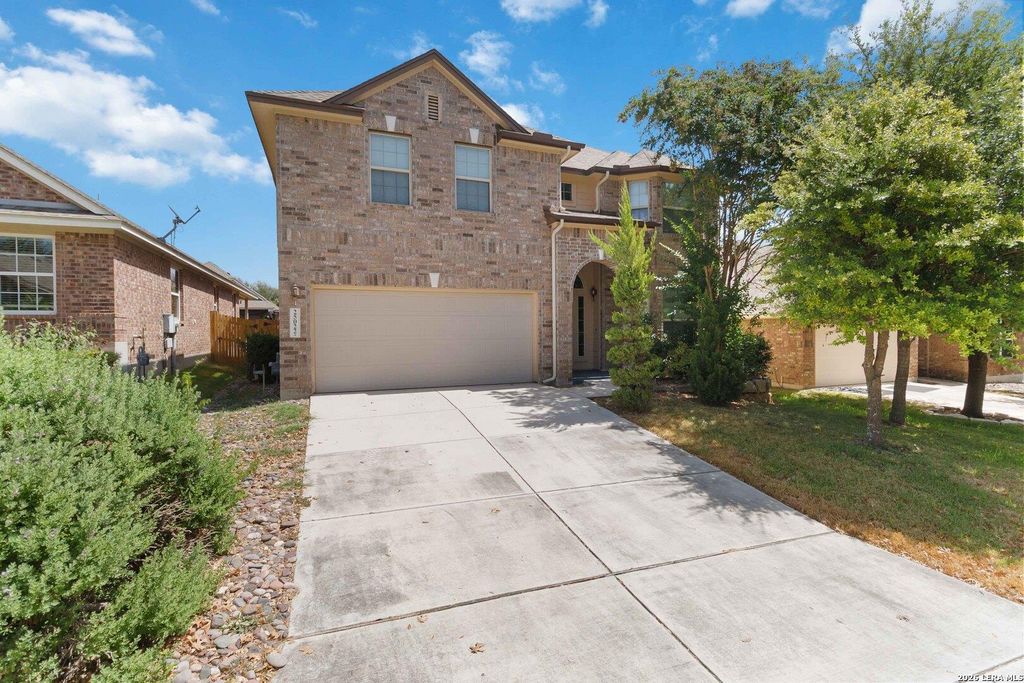
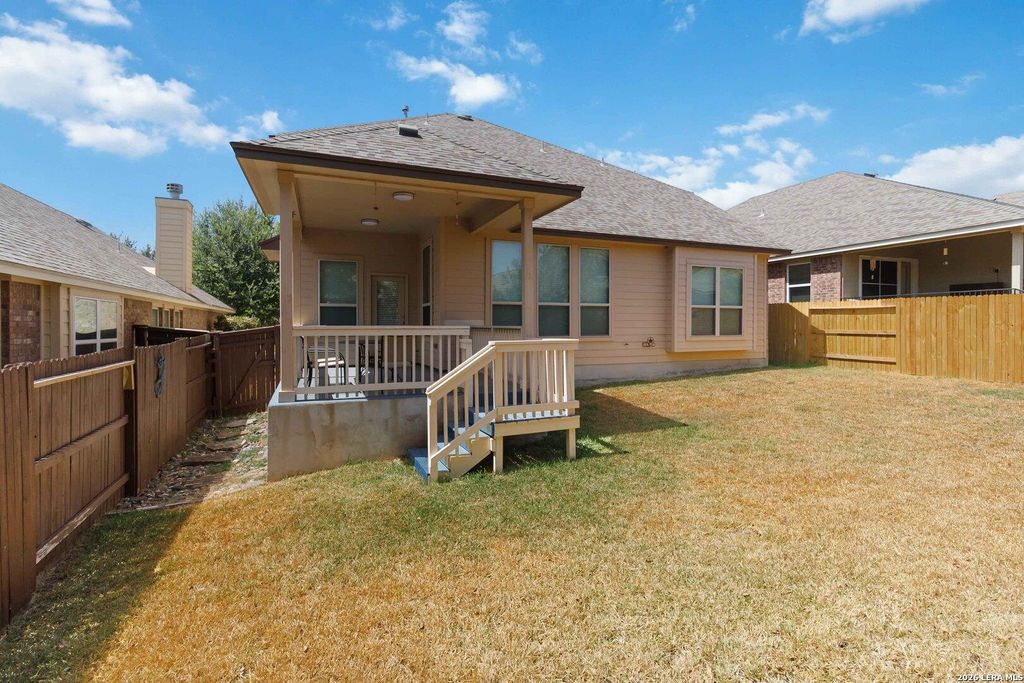
[[800]]25022 ELWELL PT is listed for sale at 450,000. The Single-Family property has 4 bedrooms, 3 Full Bathrooms, 1 Half Bathroom, 2803 square feet, and was built in 2012.[[500]]Space, flexibility, and room to spread out all in a home thats been thoughtfully updated. The main level offers the combination buyers are always looking for: a spacious primary suite, multiple living and dining areas, and an open kitchen designed to keep everyone connected. The kitchen features a large island with breakfast bar seating, built-in stainless-steel appliances, and a gas cooktop, flowing naturally into the family room. An impressive 18-foot ceiling adds a sense of openness to the entry and family room. Recent updates give the home a fresh, move-in-ready feel, including fresh interior paint, new LVP flooring throughout with no carpet, painted kitchen cabinets, updated ceiling fans throughout, a new kitchen backsplash, updated bathroom faucets, and LED vanity mirrors and Bluetooth speaker fans in every bathroom. The main-level primary suite offers a comfortable retreat with a garden tub, separate shower, double vanity, and walk-in closet. Upstairs, a second suite a
Space, flexibility, and room to spread out all in a home that's been thoughtfully updated. The main level offers the combination buyers are always looking for: a spacious primary suite, multiple living and dining areas, and an open kitchen designed to keep everyone connected. The kitchen features a large island with breakfast bar seating, built-in stainless-steel appliances, and a gas cooktop, flowing naturally into the family room. An impressive 18-foot ceiling adds a sense of openness to the entry and family room. Recent updates give the home a fresh, move-in-ready feel, including fresh interior paint, new LVP flooring throughout with no carpet, painted kitchen cabinets, updated ceiling fans throughout, a new kitchen backsplash, updated bathroom faucets, and LED vanity mirrors and Bluetooth speaker fans in every bathroom. The main-level primary suite offers a comfortable retreat with a garden tub, separate shower, double vanity, and walk-in closet. Upstairs, a second suite a
MLS#
SA2017198
List Price
$450,000 ($161/Sqft.)
Listing Status
For Sale
Address
25022 ELWELL PT
City
San Antonio
State
TX
Zip Code
78255
County
Bexar County
Subdivision
THE PARK AT CREEKSIDE
Legal Description
Cb 4712C (Two Creeks Ut-9), Block 25 Lot 6 2009- New Per Pla
Disclaimer: Lot configuration and dimensions are estimates, not based on personal knowledge and come from a third party (Digital Map Products); therefore, you should not rely on the estimates and perform independent confirmation as to their accuracy
School information is computer generated and may not be accurate or current. Buyer must independently verify and confirm enrollment. Please contact the school district to determine the schools to which this property is zoned.







 Just listed
 Currency converter








 Share
Share


 Erase note
 You currently have no custom folders