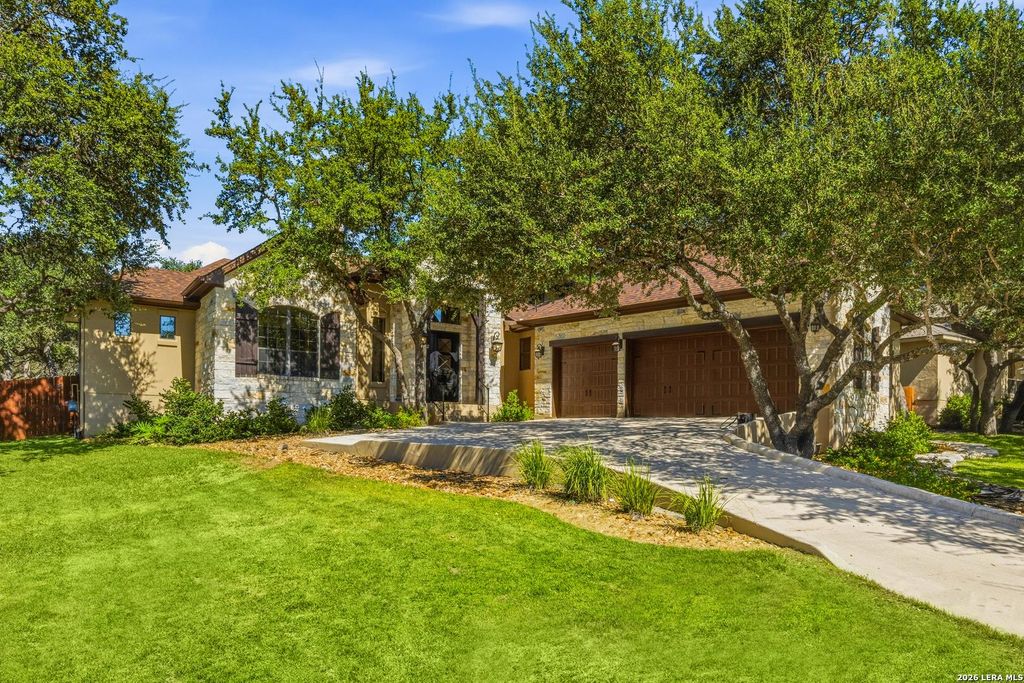
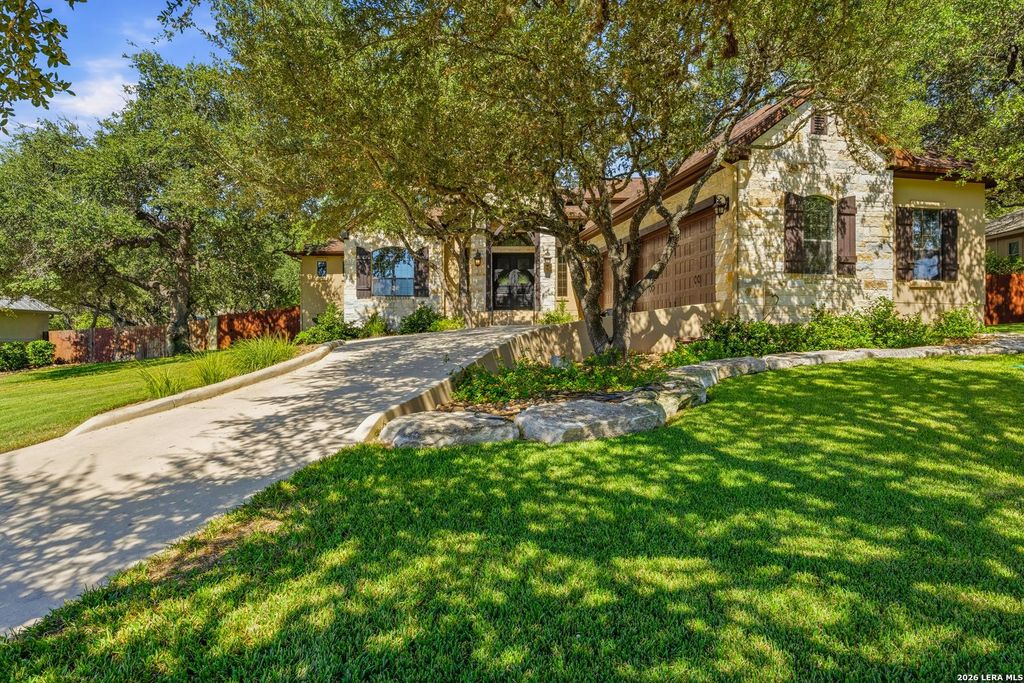
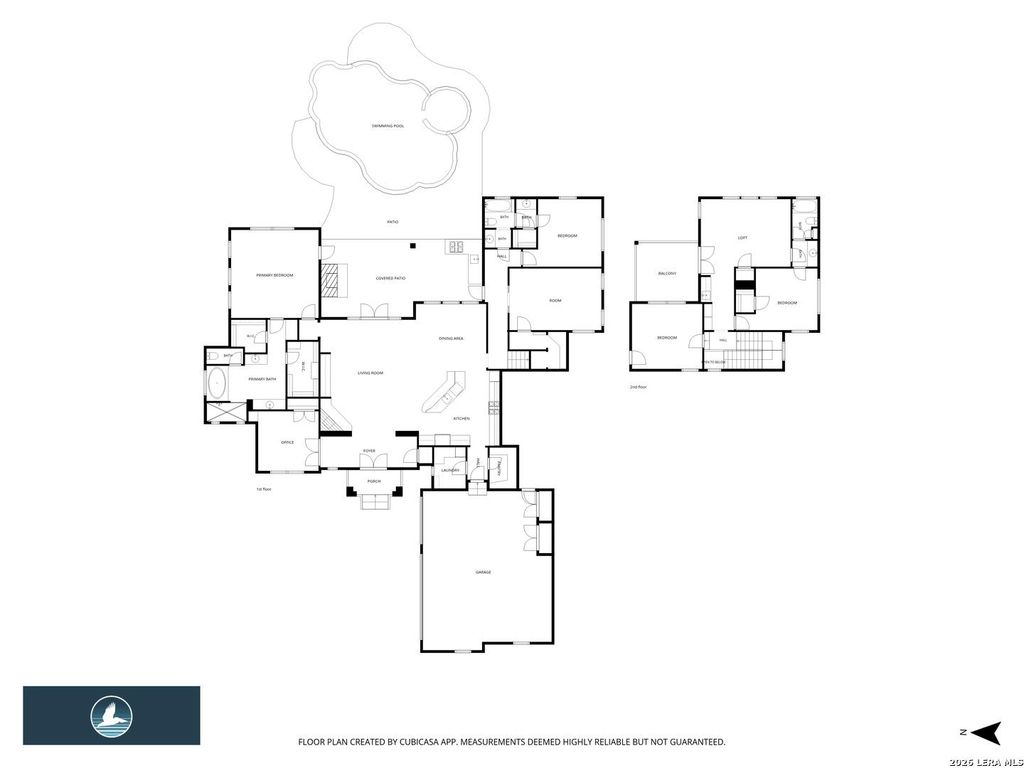
[[800]]8131 Colonial Woods is listed for sale at 980,000. The Single-Family property has 4 bedrooms, 3 Full Bathrooms, 3547 square feet, and was built in 2013.[[500]]Welcome to 8131 Colonial Woods, a remarkable custom home built in 2013, offering 3,547 sq. ft. of living space nestled on a generous, secluded homesite of just over half an acre with mature oak trees in the desirable Village Green community of Boerne, Texas. From the moment you arrive, this 4-bedroom, 3-bath residence makes a wonderful impression with its thoughtful design, spacious interiors, and seamless connection between indoor and outdoor living. Just off the foyer, a beautiful private office features distinctive ceiling details and handsome built-ins. The main living space opens up into a spacious living room centered around a gas-starter fireplace, complete with impressive ceiling details and abundant windows filling the home with natural light. Adjacent to the living room is the gourmet kitchen, perfectly equipped for everyday enjoyment and entertaining with a large center island, spacious breakfast area, custom cabinetry with soft-close doors and drawers, and Whirlpool Gold
Welcome to 8131 Colonial Woods, a remarkable custom home built in 2013, offering 3,547 sq. ft. of living space nestled on a generous, secluded homesite of just over half an acre with mature oak trees in the desirable Village Green community of Boerne, Texas. From the moment you arrive, this 4-bedroom, 3-bath residence makes a wonderful impression with its thoughtful design, spacious interiors, and seamless connection between indoor and outdoor living. Just off the foyer, a beautiful private office features distinctive ceiling details and handsome built-ins. The main living space opens up into a spacious living room centered around a gas-starter fireplace, complete with impressive ceiling details and abundant windows filling the home with natural light. Adjacent to the living room is the gourmet kitchen, perfectly equipped for everyday enjoyment and entertaining with a large center island, spacious breakfast area, custom cabinetry with soft-close doors and drawers, and Whirlpool Gold
Disclaimer: Lot configuration and dimensions are estimates, not based on personal knowledge and come from a third party (Digital Map Products); therefore, you should not rely on the estimates and perform independent confirmation as to their accuracy
School information is computer generated and may not be accurate or current. Buyer must independently verify and confirm enrollment. Please contact the school district to determine the schools to which this property is zoned.







 Just listed
 Currency converter


 Share


 Erase note
 You currently have no custom folders