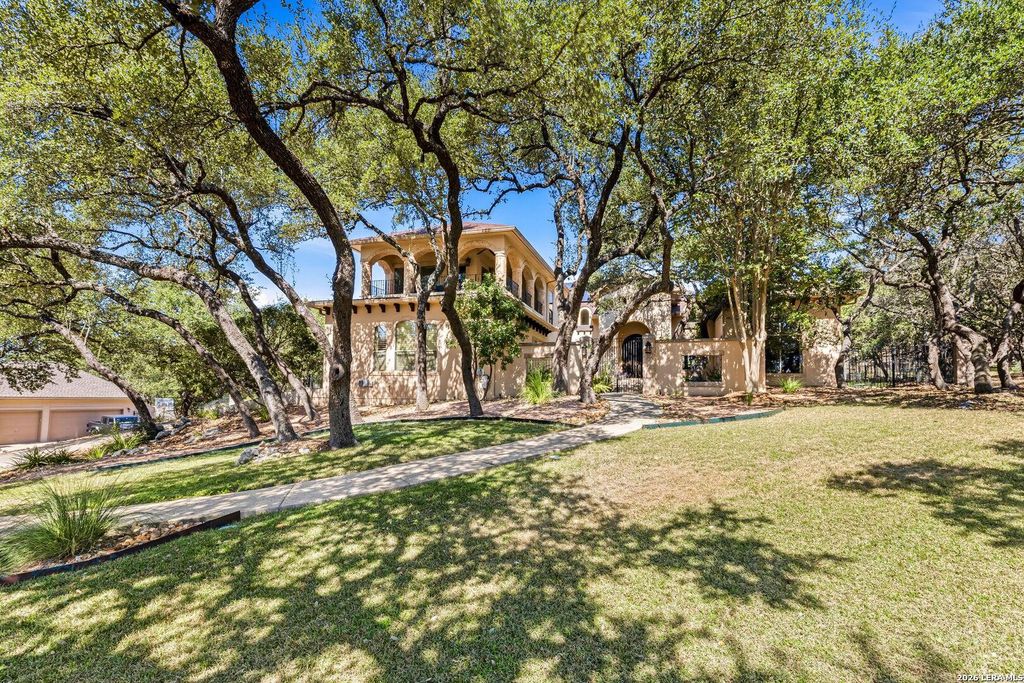
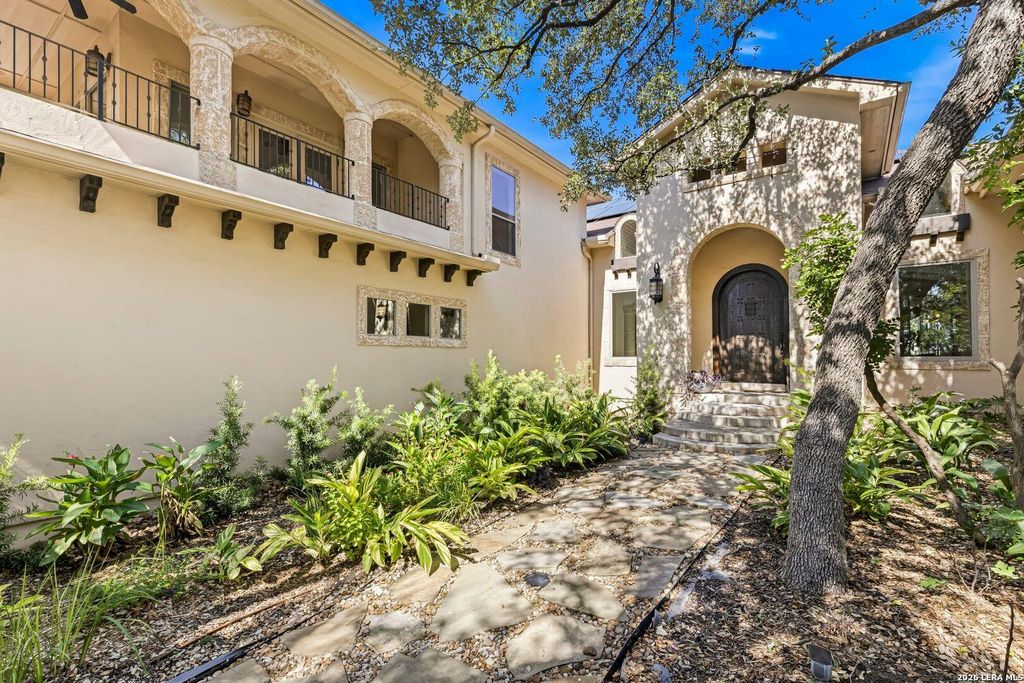
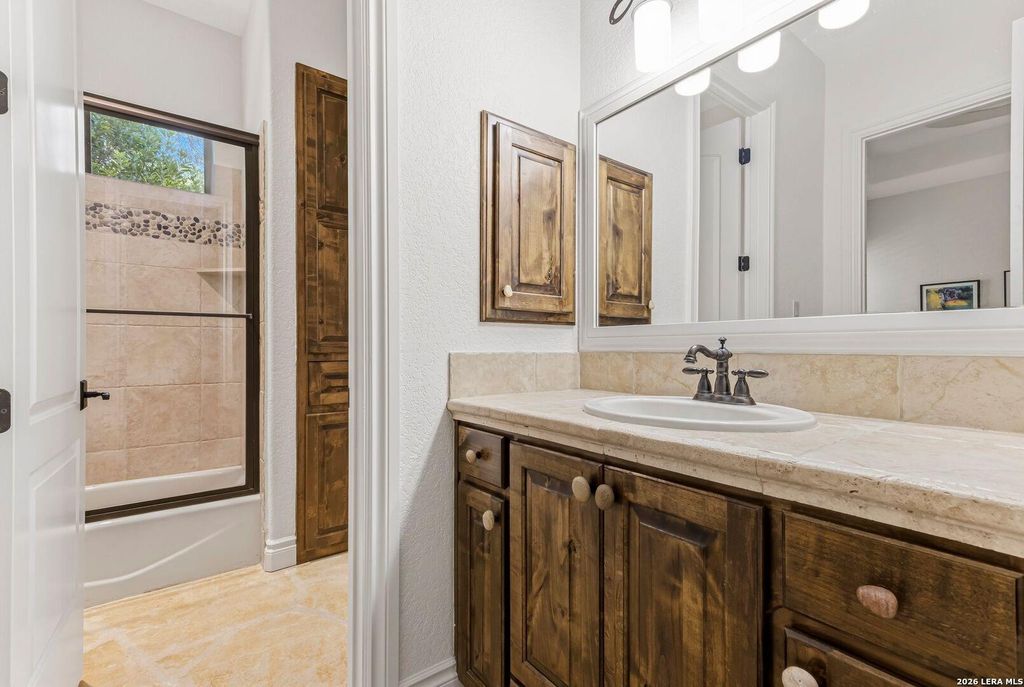
[[800]]8339 Settlers Peak is listed for sale at 1,400,000. The Single-Family property has 4 bedrooms, 4 Full Bathrooms, 4863 square feet, and was built in 2005.[[500]]Timeless floorplan perfect for family and entertaining, this U-Shaped home centers around an expansive covered outdoor living space. Private, resort-style living minutes from The Rim and downtown Boerne. Inside luxury and details abound. Majestic oaks an iron-gated courtyard welcome you. A Recently painted elegant interior features soaring cathedral ceilings, formal living and dining areas with immediate outdoor views through abundant windows. Inside, luxury and detail abound with an Italian blown glass chandeliered entry, a private study with rotunda ceiling and guest bath with alabaster pedestal sink. A gourmet kitchen with custom cabinetry, granite counters, stainless appliances and spacious walk-in pantry, all anchored by a large eat in island which flows into a light filled living area. The luxurious primary suite features arched ceilings, spa inspired bath with separate vanities, oversize shower, soaking tub, backyard access, and oversized walk-in closets. Three additional
Timeless floorplan perfect for family and entertaining, this U-Shaped home centers around an expansive covered outdoor living space. Private, resort-style living minutes from The Rim and downtown Boerne. Inside luxury and details abound. Majestic oaks & an iron-gated courtyard welcome you. A Recently painted elegant interior features soaring cathedral ceilings, formal living and dining areas with immediate outdoor views through abundant windows. Inside, luxury and detail abound with an Italian blown glass chandeliered entry, a private study with rotunda ceiling and guest bath with alabaster pedestal sink. A gourmet kitchen with custom cabinetry, granite counters, stainless appliances and spacious walk-in pantry, all anchored by a large eat in island which flows into a light filled living area. The luxurious primary suite features arched ceilings, spa inspired bath with separate vanities, oversize shower, soaking tub, backyard access, and oversized walk-in closets. Three additional
Disclaimer: Lot configuration and dimensions are estimates, not based on personal knowledge and come from a third party (Digital Map Products); therefore, you should not rely on the estimates and perform independent confirmation as to their accuracy
School information is computer generated and may not be accurate or current. Buyer must independently verify and confirm enrollment. Please contact the school district to determine the schools to which this property is zoned.







 Just listed
 Currency converter


 Share


 Erase note
 You currently have no custom folders