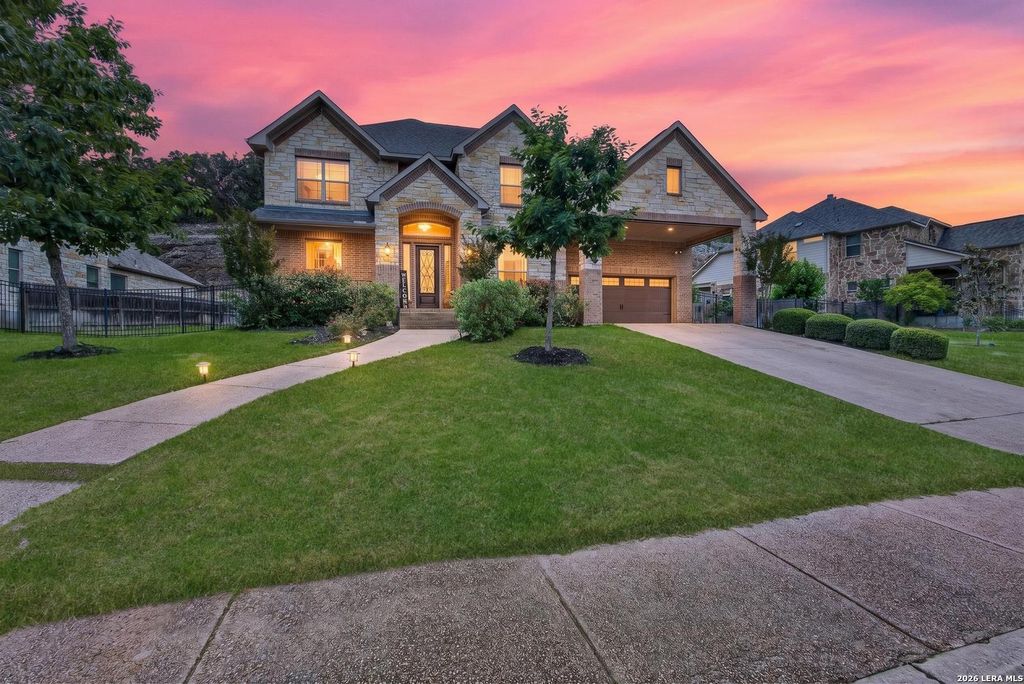
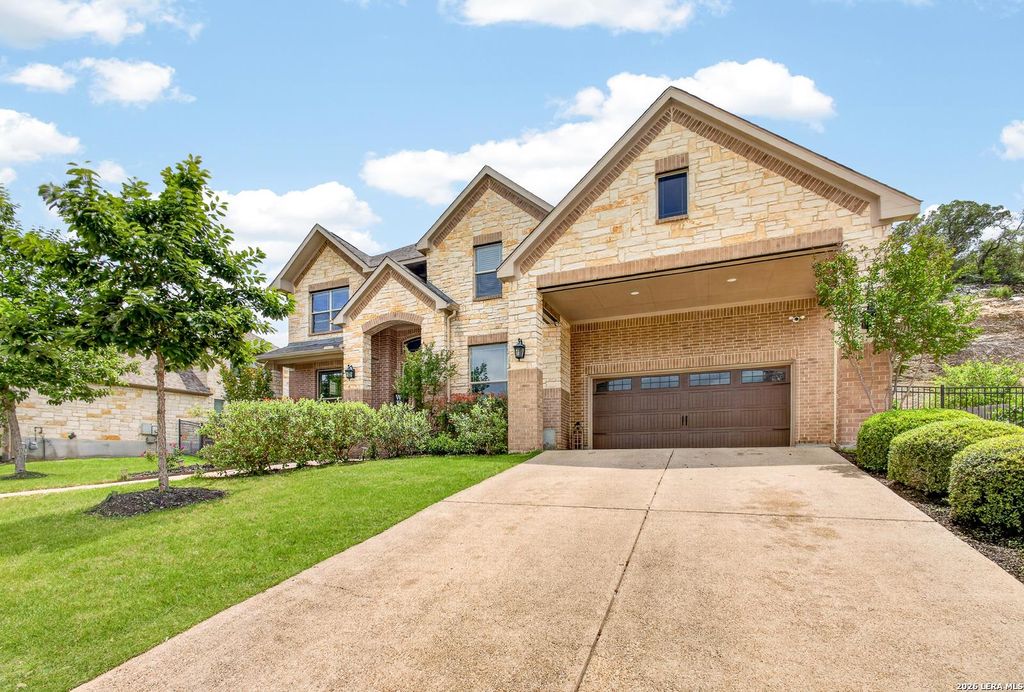
[[800]]17014 SONOMA RIDGE is listed for sale at 699,000. The Single-Family property has 5 bedrooms, 3 Full Bathrooms, 1 Half Bathroom, 3804 square feet, and was built in 2013.[[500]]Live near La Cantera, The Rim, and Cedar Creek Golf Course in gated Sonoma Mesa. Located in Northwest San Antonios 78255 ZIP code, 17014 Sonoma Ridge offers convenient access to I-10 and Loop 1604, with UTSA and the South Texas Medical Center nearby. With 5 bedrooms, 3.5 baths, and 3,804 square feet, theres room to spread out now and flexibility as your needs change. Two-story ceilings and a wall of windows fill the living room with natural light, while a corner fireplace makes it an inviting place to unwind. The open-concept layout connects the living room to a kitchen with gas cooking, stainless steel appliances, an oversized breakfast bar, and a walk-in pantry. The covered patio extends the living space outdoors, with a backyard on a 0.29-acre lot. The primary suite and a dedicated home office are both on the first floor. Upstairs, four secondary bedrooms, a game room, and a separate media room give you space for guests, hobbies, and movie nights. The home is in Northside ISD, wit
Live near La Cantera, The Rim, and Cedar Creek Golf Course in gated Sonoma Mesa. Located in Northwest San Antonio's 78255 ZIP code, 17014 Sonoma Ridge offers convenient access to I-10 and Loop 1604, with UTSA and the South Texas Medical Center nearby. With 5 bedrooms, 3.5 baths, and 3,804 square feet, there's room to spread out now and flexibility as your needs change. Two-story ceilings and a wall of windows fill the living room with natural light, while a corner fireplace makes it an inviting place to unwind. The open-concept layout connects the living room to a kitchen with gas cooking, stainless steel appliances, an oversized breakfast bar, and a walk-in pantry. The covered patio extends the living space outdoors, with a backyard on a 0.29-acre lot. The primary suite and a dedicated home office are both on the first floor. Upstairs, four secondary bedrooms, a game room, and a separate media room give you space for guests, hobbies, and movie nights. The home is in Northside ISD, wit
MLS#
SA2029749
List Price
$699,000 ($184/Sqft.)
Listing Status
For Sale
Address
17014 SONOMA RIDGE
City
San Antonio
State
TX
Zip Code
78255
County
Bexar County
Subdivision
SONOMA MESA
Legal Description
Cb 4550B (Sonoma Verde Ut-6), Block 17 Lot 72 2012- New Per
Disclaimer: Lot configuration and dimensions are estimates, not based on personal knowledge and come from a third party (Digital Map Products); therefore, you should not rely on the estimates and perform independent confirmation as to their accuracy
School information is computer generated and may not be accurate or current. Buyer must independently verify and confirm enrollment. Please contact the school district to determine the schools to which this property is zoned.







 Just listed
 Currency converter


 Share


 Erase note
 You currently have no custom folders