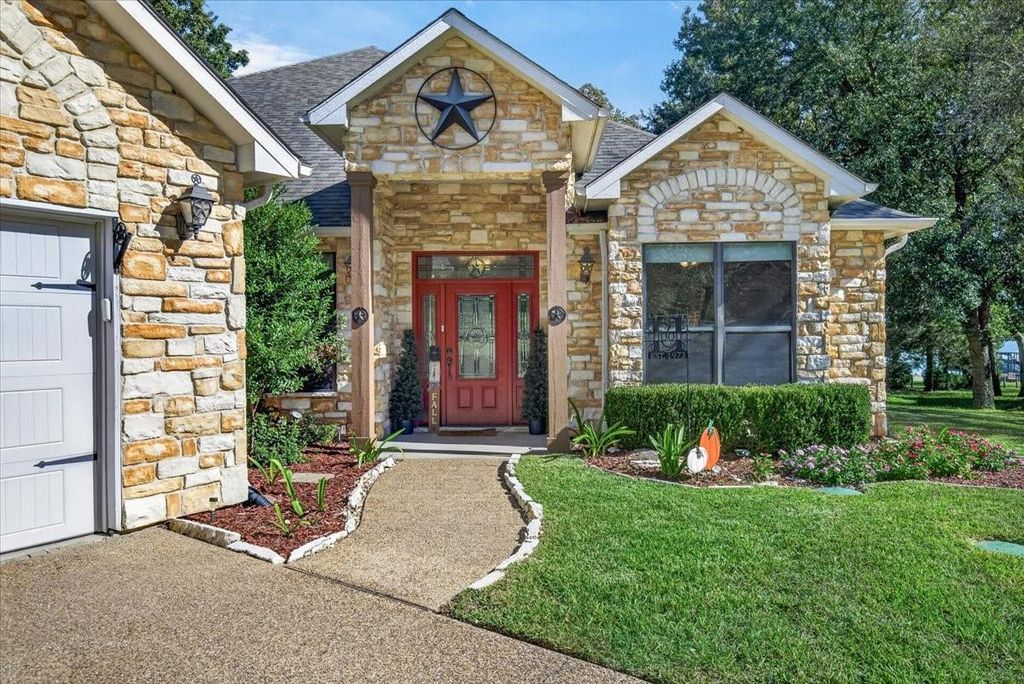
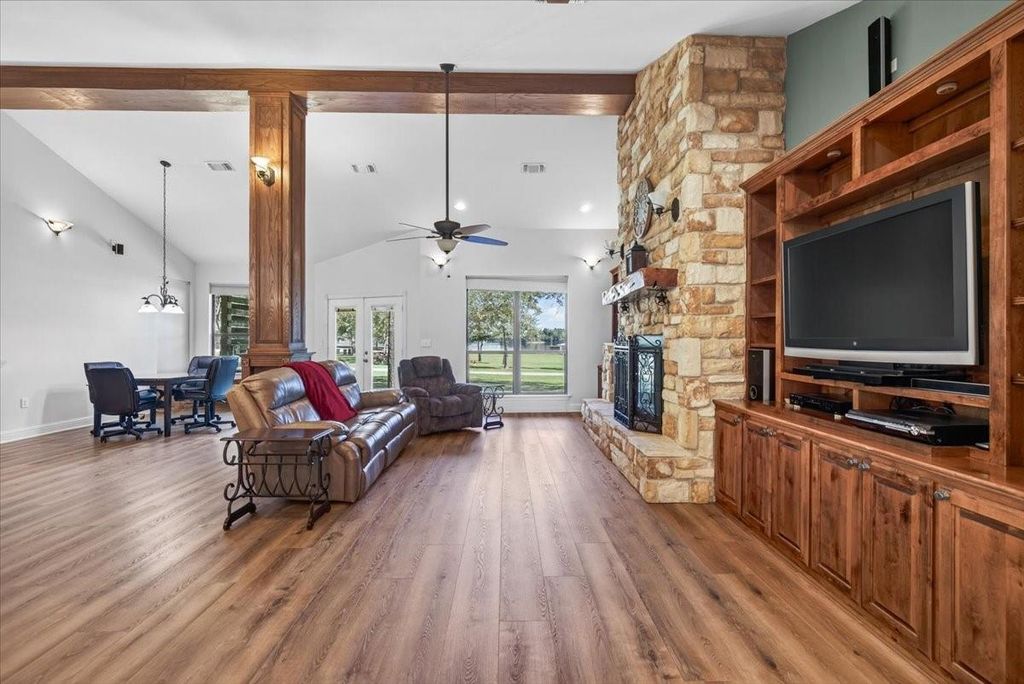
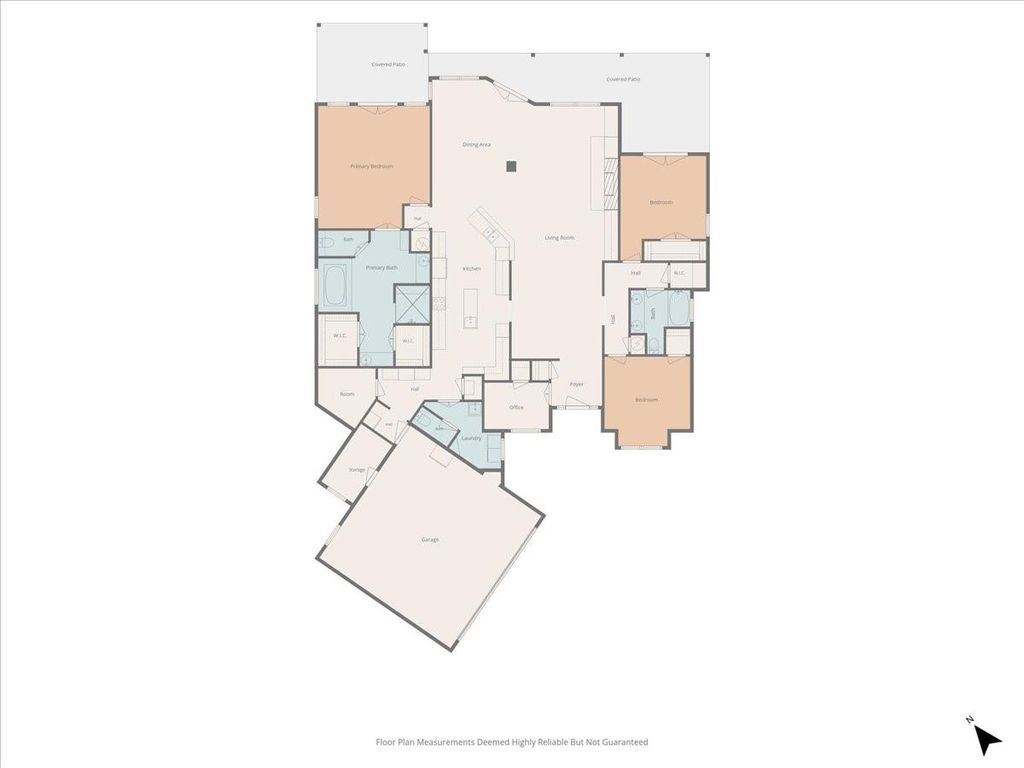
[[800]]3410 Christina Ct N is listed for sale at 599,000. The Residential - Single Family property has 3 bedrooms, 2 Full Bathrooms, 1 Half Bathroom, 2868 square feet, and was built in 2007. The lot size is 12414.6 Square feet.[[500]]Experience lake living without the expense of waterfront ownership. Enjoy beautiful lake views and convenient access to the waterfront community park and boat launch, all adjoining your backyard. Located on a quiet cul-de-sac in the gated community of Oakwood, this spacious home offers the perfect setting for enjoying the lake lifestyle. Inside, the vaulted ceilings, a wood-burning fireplace, and abundant windows showcase the beautiful water views. The cooks kitchen features extensive cabinetry, generous counter space, and a center island with a sink. The primary suite overlooks the lake and includes separate vanity areas, a soaking tub, walk-in shower, and walk-in closets. Two additional guest bedrooms share a hall bath with dual sinks, while a separate office provides dedicated workspace. Step outside to the wonderful covered porch, where you can relax and take in the lake views. Additional features include a garage with workshop area, recent interior paint and newer flooring, and a central vacuum system. Enjoy the views, community amenities, and boating opportunities that make lake living so appealing - without the added expense of owning waterfront property.
Experience lake living without the expense of waterfront ownership. Enjoy beautiful lake views and convenient access to the waterfront community park and boat launch, all adjoining your backyard. Located on a quiet cul-de-sac in the gated community of Oakwood, this spacious home offers the perfect setting for enjoying the lake lifestyle. Inside, the vaulted ceilings, a wood-burning fireplace, and abundant windows showcase the beautiful water views. The cook's kitchen features extensive cabinetry, generous counter space, and a center island with a sink. The primary suite overlooks the lake and includes separate vanity areas, a soaking tub, walk-in shower, and walk-in closets. Two additional guest bedrooms share a hall bath with dual sinks, while a separate office provides dedicated workspace. Step outside to the wonderful covered porch, where you can relax and take in the lake views. Additional features include a garage with workshop area, recent interior paint and newer flooring, and a central vacuum system. Enjoy the views, community amenities, and boating opportunities that make lake living so appealing - without the added expense of owning waterfront property.
Disclaimer: Lot configuration and dimensions are estimates, not based on personal knowledge and come from a third party (Digital Map Products); therefore, you should not rely on the estimates and perform independent confirmation as to their accuracy
School information is computer generated and may not be accurate or current. Buyer must independently verify and confirm enrollment. Please contact the school district to determine the schools to which this property is zoned.







 Just listed
 Currency converter


 Share


 Erase note
 You currently have no custom folders