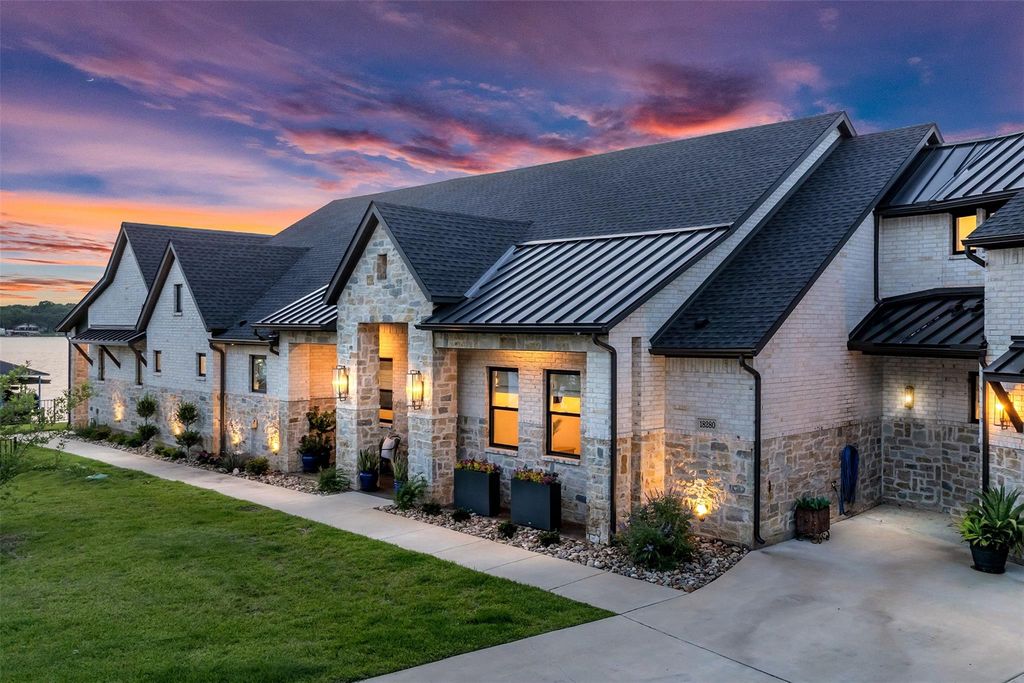
18280 Red Oak Dr is listed for sale at $ 2,145,000. The Residential - Single Family property has 4 bedrooms, 4 Full Bathrooms, 1 Half Bathroom, 4370 square feet and was built in 2022. The lot size is 0.269 Acres. BRExperience the pinnacle of luxury lakefront living in this extraordinary custom-built home, located in Cedarview Estates, just minutes from town.
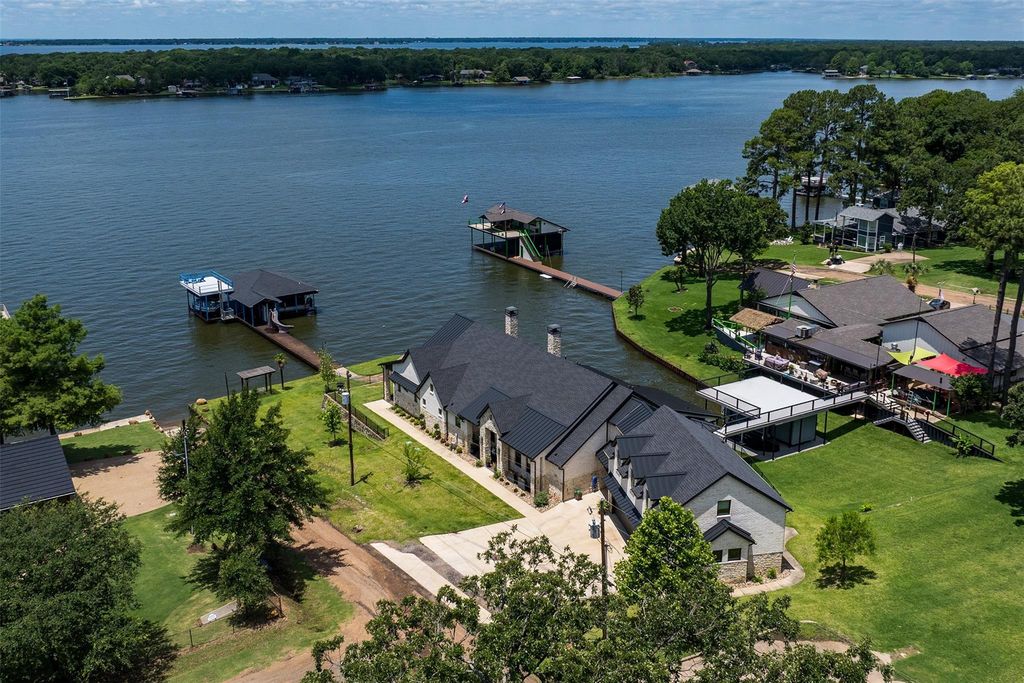
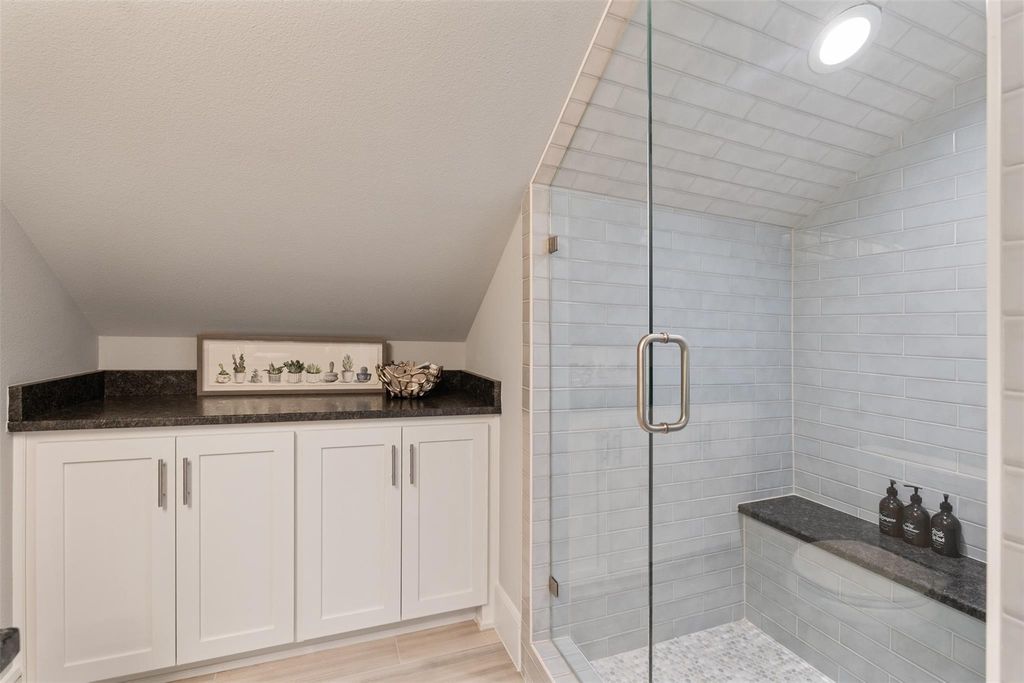
Built in 2022, this 4,370 sqft masterpiece sits on over 220 feet of prime open water frontage and blends timeless craftsmanship with modern amenities. Featuring three spacious bedrooms, each with its own ensuite bath, this home is thoughtfully designed for both upscale living and entertaining.
The chef’s kitchen is equipped with a premium appliance package, an oversized center island, abundant custom cabinetry, and a walk-in pantry—all designed with functionality in mind.
Upstairs, you’ll find a dedicated office and a spacious bunk room with three built-in queen beds, a full bathroom, and 650 square feet of flexible living space, perfect for hosting.
Step outside to your private two-story dock, accessible by elevator and loaded with premium features. Designed for fun and convenience, it includes a jumping ledge, a water slide, a lake and freshwater pump, and three boat lifts, all equipped with touchless covers, making lakeside living as effortless as possible.
Additional highlights include hand-scraped hardwood floors, full spray foam insulation, dual tankless water heaters, a fire sprinkler system, Sonos sound, outdoor fire features, a built-in dog bath, glass-encased wet bar, private boat ramp, and much, much more.
Whether you’re seeking a peaceful escape or an entertainer’s paradise, this one-of-a-kind lakefront home has it all!
Experience the pinnacle of luxury lakefront living in this extraordinary custom-built home, located in Cedarview Estates, just minutes from town.
Built in 2022, this 4,370 sqft masterpiece sits on over 220 feet of prime open water frontage and blends timeless craftsmanship with modern amenities. Featuring three spacious bedrooms, each with its own ensuite bath, this home is thoughtfully designed for both upscale living and entertaining.
The chef’s kitchen is equipped with a premium appliance package, an oversized center island, abundant custom cabinetry, and a walk-in pantry—all designed with functionality in mind.
Upstairs, you’ll find a dedicated office and a spacious bunk room with three built-in queen beds, a full bathroom, and 650 square feet of flexible living space, perfect for hosting.
Step outside to your private two-story dock, accessible by elevator and loaded with premium features. Designed for fun and convenience, it includes a jumping ledge, a water slide, a lake and freshwater pump, and three boat lifts, all equipped with touchless covers, making lakeside living as effortless as possible.
Additional highlights include hand-scraped hardwood floors, full spray foam insulation, dual tankless water heaters, a fire sprinkler system, Sonos sound, outdoor fire features, a built-in dog bath, glass-encased wet bar, private boat ramp, and much, much more.
Whether you're seeking a peaceful escape or an entertainer’s paradise, this one-of-a-kind lakefront home has it all!
Built-in Gas Range, Built-in Refrigerator, Dishwasher, Disposal, Gas Cooktop, Gas Oven, Gas Water Heater, Ice Maker, Microwave, Plumbed For Gas in Kitchen, Refrigerator, Vented Exhaust Fan
Security System
Fire Sprinkler System,Smoke Detector(s)
Interior
Built-in Features, Built-in Wine Cooler, Cable TV Available, Cathedral Ceiling(s), Chandelier, Decorative Lighting, Double Vanity, Dry Bar, Eat-in Kitchen, Flat Screen Wiring, Granite Counters, High Speed Internet Available, Kitchen Island, Natural Woodwork, Open Floorplan, Sound System Wiring, Walk-In Closet(s), Wet Bar
Disclaimer: Lot configuration and dimensions are estimates, not based on personal knowledge and come from a third party (Digital Map Products); therefore, you should not rely on the estimates and perform independent confirmation as to their accuracy
School information is computer generated and may not be accurate or current. Buyer must independently verify and confirm enrollment. Please contact the school district to determine the schools to which this property is zoned.








 Just listed
 Currency converter








 Share
Share


 Erase note
 You currently have no custom folders