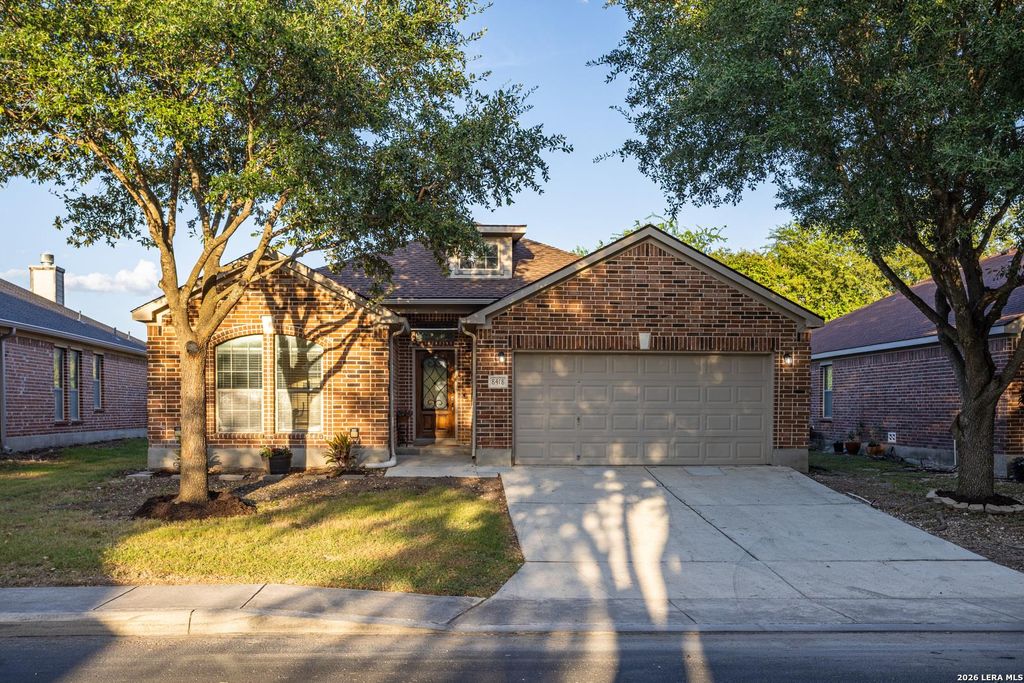
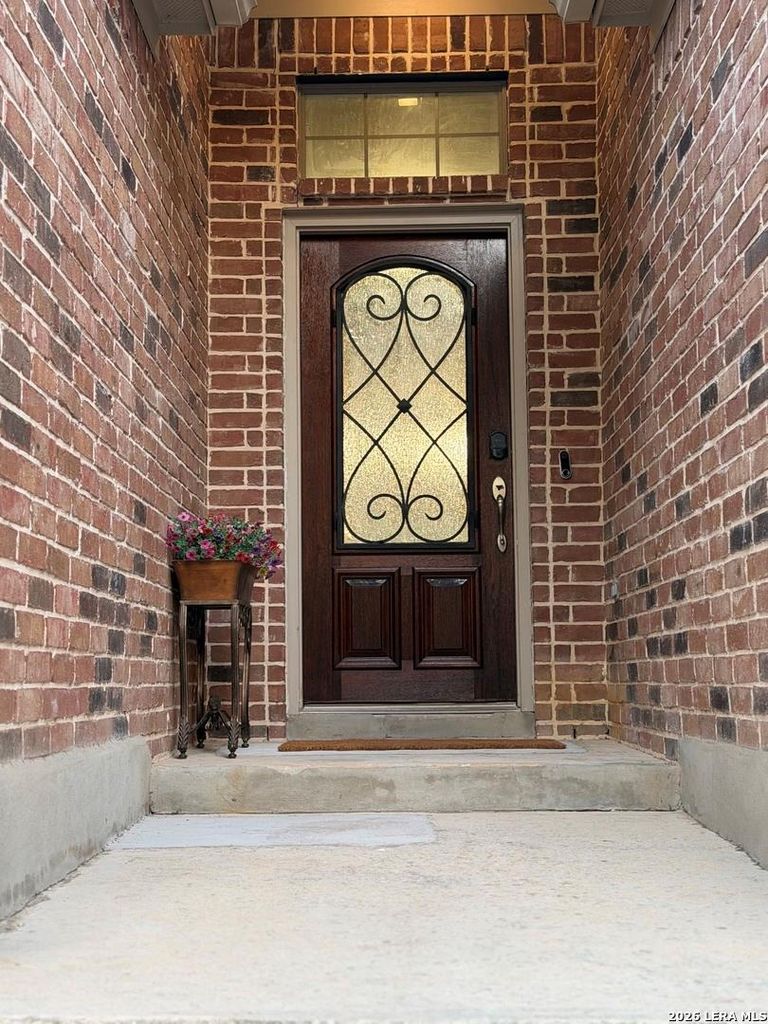
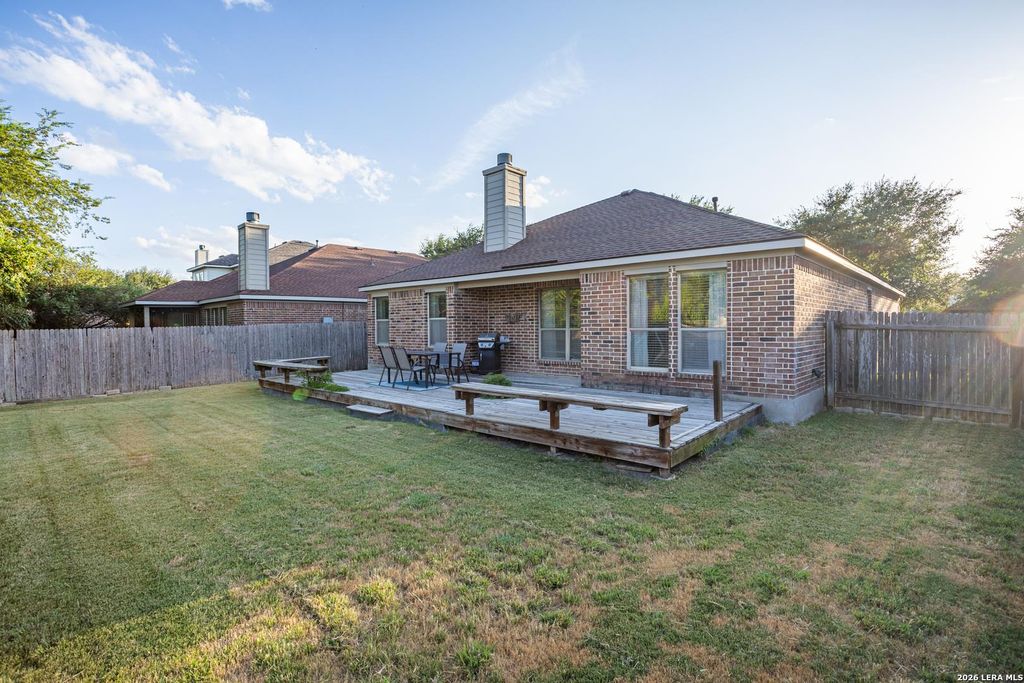
[[800]]8418 Painted Wagon is listed for sale at 267,000. The Single-Family property has 3 bedrooms, 2 Full Bathrooms, 1661 square feet, and was built in 2007.[[500]]BEAUTIFULLY REFRESHED MOVE-IN READY FRESHLY UPDATED Welcome to 8418 Painted Wagon in desirable Kallison Ranch. This beautifully maintained 3-bedroom, 2-bath, one-story brick home has just received extensive updates and is ready for its next owner. Recent improvements include NEW luxury vinyl plank flooring, NEW baseboards, FRESH interior paint, refreshed front door, and a roof replaced within the last year. Inside, youll love the bright open floor plan, split-bedroom design for added privacy, cozy fireplace, granite countertops, rich cabinetry, stainless steel appliances, and spacious breakfast area. The oversized primary suite is privately located away from the secondary bedrooms and features a large garden tub, separate shower, and plenty of room to relax. The front yard features a beautiful mature shade tree and attractive landscaping, adding charm and curb appeal. Out back, enjoy a flat, spacious backyard, large deck, and inviting patio-perfect for entertaining,
BEAUTIFULLY REFRESHED * MOVE-IN READY * FRESHLY UPDATED Welcome to 8418 Painted Wagon in desirable Kallison Ranch. This beautifully maintained 3-bedroom, 2-bath, one-story brick home has just received extensive updates and is ready for its next owner. Recent improvements include NEW luxury vinyl plank flooring, NEW baseboards, FRESH interior paint, refreshed front door, and a roof replaced within the last year. Inside, you'll love the bright open floor plan, split-bedroom design for added privacy, cozy fireplace, granite countertops, rich cabinetry, stainless steel appliances, and spacious breakfast area. The oversized primary suite is privately located away from the secondary bedrooms and features a large garden tub, separate shower, and plenty of room to relax. The front yard features a beautiful mature shade tree and attractive landscaping, adding charm and curb appeal. Out back, enjoy a flat, spacious backyard, large deck, and inviting patio-perfect for entertaining,
Disclaimer: Lot configuration and dimensions are estimates, not based on personal knowledge and come from a third party (Digital Map Products); therefore, you should not rely on the estimates and perform independent confirmation as to their accuracy
School information is computer generated and may not be accurate or current. Buyer must independently verify and confirm enrollment. Please contact the school district to determine the schools to which this property is zoned.







 Just listed
 Currency converter


 Share


 Erase note
 You currently have no custom folders