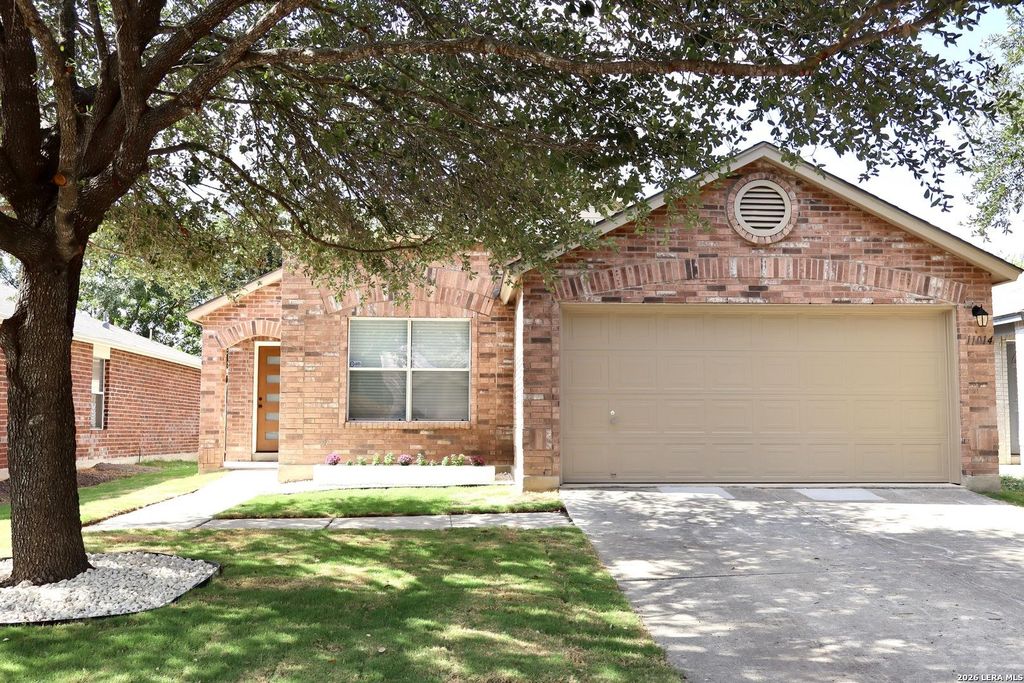
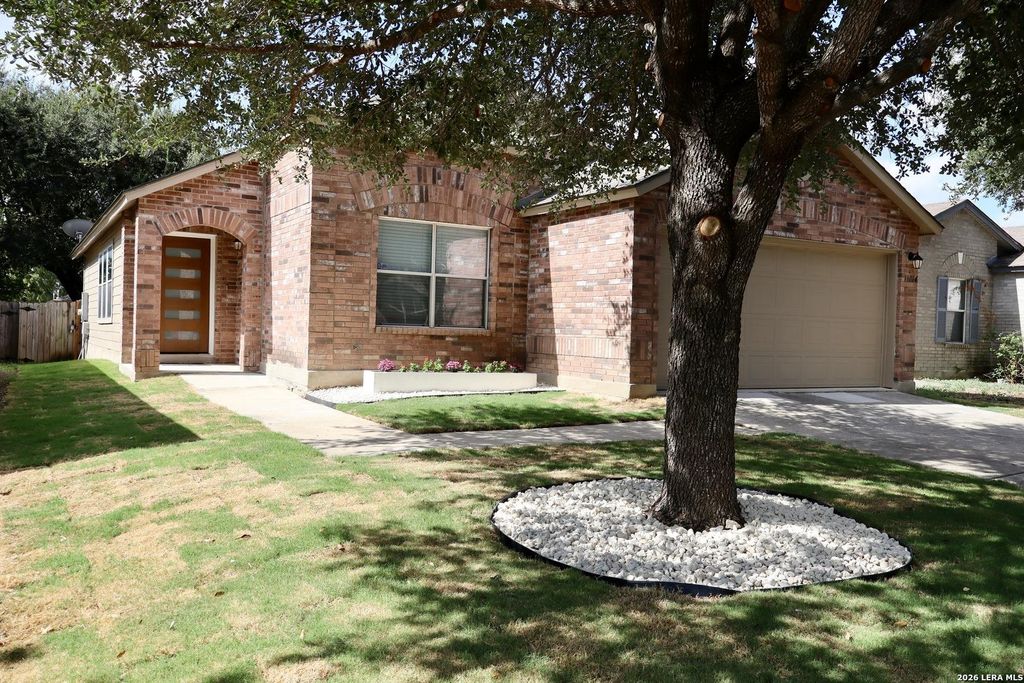
[[800]]11014 Andover Peak is listed for sale at 275,000. The Single-Family property has 4 bedrooms, 2 Full Bathrooms, 1688 square feet, and was built in 2004.[[500]]Step into a beautifully renovated 4-bedroom, 2-bath home that blends modern updates with comfortable everyday living. The interior feels fresh, bright, and move-in ready with new flooring throughout, recessed lighting, updated fixtures, new ceiling fans, and window blinds in every room. The kitchen has been refreshed with new countertops, new appliances, updated lighting, painted cabinetry, a center island, and a spacious walk-in pantry-creating a functional space for cooking, gathering, and entertaining. Both bathrooms were completely renovated with new tile, vanities, countertops, fixtures, and flooring, while the primary suite features a large walk-in closet and a standout remodeled bath with a glass-enclosed walk-in shower, modern tilework, upgraded finishes, and a sliding barn door. Outside, the home has been refreshed with newly painted siding and trim, a new front door, new grass in both the front and back yards, and an updated front flower bed. The backyard offers plenty of usa
Step into a beautifully renovated 4-bedroom, 2-bath home that blends modern updates with comfortable everyday living. The interior feels fresh, bright, and move-in ready with new flooring throughout, recessed lighting, updated fixtures, new ceiling fans, and window blinds in every room. The kitchen has been refreshed with new countertops, new appliances, updated lighting, painted cabinetry, a center island, and a spacious walk-in pantry-creating a functional space for cooking, gathering, and entertaining. Both bathrooms were completely renovated with new tile, vanities, countertops, fixtures, and flooring, while the primary suite features a large walk-in closet and a standout remodeled bath with a glass-enclosed walk-in shower, modern tilework, upgraded finishes, and a sliding barn door. Outside, the home has been refreshed with newly painted siding and trim, a new front door, new grass in both the front and back yards, and an updated front flower bed. The backyard offers plenty of usa
Disclaimer: Lot configuration and dimensions are estimates, not based on personal knowledge and come from a third party (Digital Map Products); therefore, you should not rely on the estimates and perform independent confirmation as to their accuracy
School information is computer generated and may not be accurate or current. Buyer must independently verify and confirm enrollment. Please contact the school district to determine the schools to which this property is zoned.







 Just listed
 Currency converter








 Share
Share


 Erase note
 You currently have no custom folders