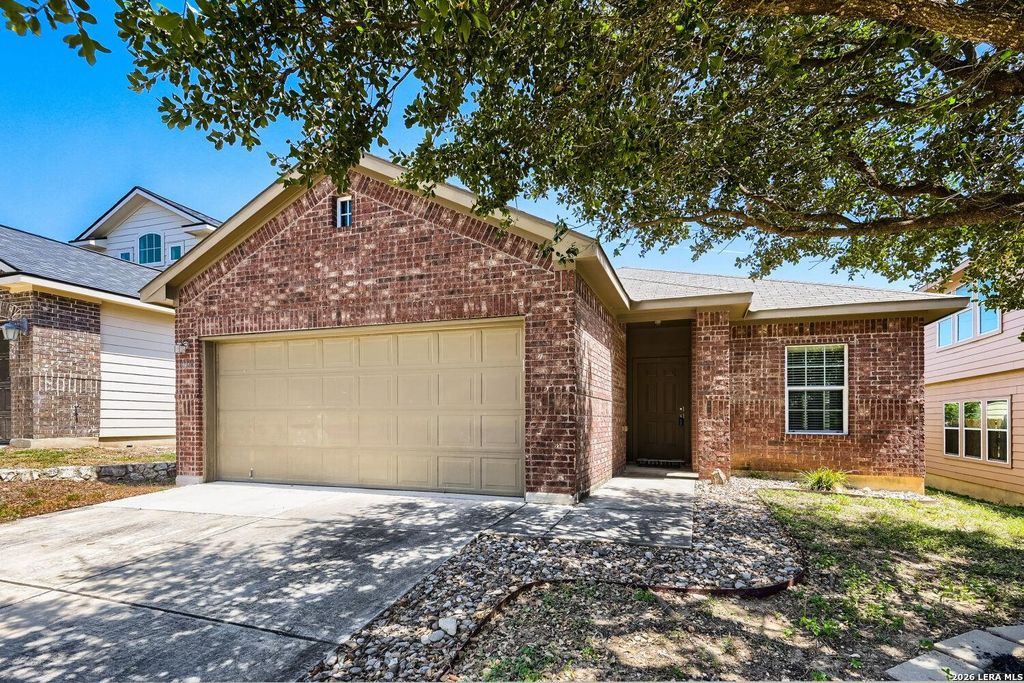
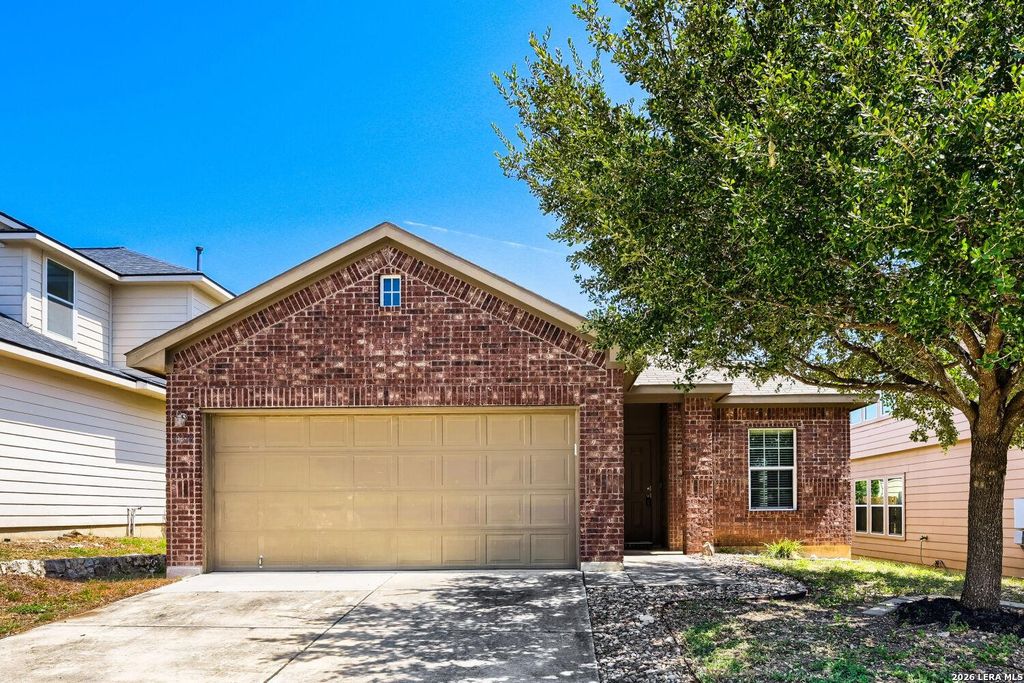
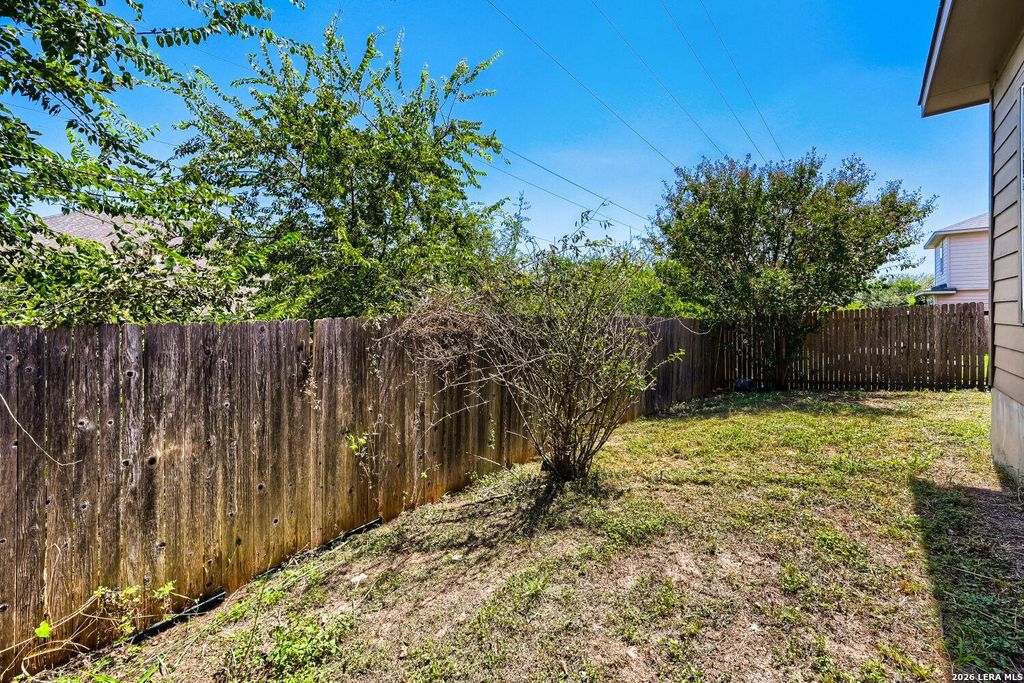
[[800]]10310 Quayle Mist is listed for sale at 255,000. The Single-Family property has 3 bedrooms, 2 Full Bathrooms, 1604 square feet, and was built in 2013.[[500]]Welcome home to this beautifully maintained 3-bedroom, 2-bath, single-story home in Laura Heights! Offering 1,604 square feet of comfortable living space, this home features an open floor plan thats perfect for both everyday living and entertaining. The spacious kitchen offers granite countertops, stainless steel appliances, gas cooking and plenty of cabinet and counter space, all opening to the main living area. The split-bedroom layout provides added privacy, with a spacious primary suite featuring a walk-in closet and private bath. Step outside and enjoy the backyard with a deck and the greenbelt behind the home-no immediate rear neighbor! Built in 2013 and lovingly maintained, this home is move-in ready and a wonderful opportunity for first-time homebuyers or anyone looking for easy, single-story living. Laura Heights residents enjoy access to a community pool, playground and clubhouse, all within Northside ISD. Conveniently located near shopping, dining and major roadways,
Welcome home to this beautifully maintained 3-bedroom, 2-bath, single-story home in Laura Heights! Offering 1,604 square feet of comfortable living space, this home features an open floor plan that's perfect for both everyday living and entertaining. The spacious kitchen offers granite countertops, stainless steel appliances, gas cooking and plenty of cabinet and counter space, all opening to the main living area. The split-bedroom layout provides added privacy, with a spacious primary suite featuring a walk-in closet and private bath. Step outside and enjoy the backyard with a deck and the greenbelt behind the home-no immediate rear neighbor! Built in 2013 and lovingly maintained, this home is move-in ready and a wonderful opportunity for first-time homebuyers or anyone looking for easy, single-story living. Laura Heights residents enjoy access to a community pool, playground and clubhouse, all within Northside ISD. Conveniently located near shopping, dining and major roadways,
MLS#
SA2014077
List Price
$255,000 ($159/Sqft.)
Listing Status
For Sale
Address
10310 Quayle Mist
City
San Antonio
State
TX
Zip Code
78254
County
Bexar County
Subdivision
LAURA HEIGHTS
Legal Description
Cb 4450H (Laura Heights Subdivision Ut 8-Pud), Block 112 Lot
Disclaimer: Lot configuration and dimensions are estimates, not based on personal knowledge and come from a third party (Digital Map Products); therefore, you should not rely on the estimates and perform independent confirmation as to their accuracy
School information is computer generated and may not be accurate or current. Buyer must independently verify and confirm enrollment. Please contact the school district to determine the schools to which this property is zoned.







 Just listed
 Currency converter








 Share
Share


 Erase note
 You currently have no custom folders