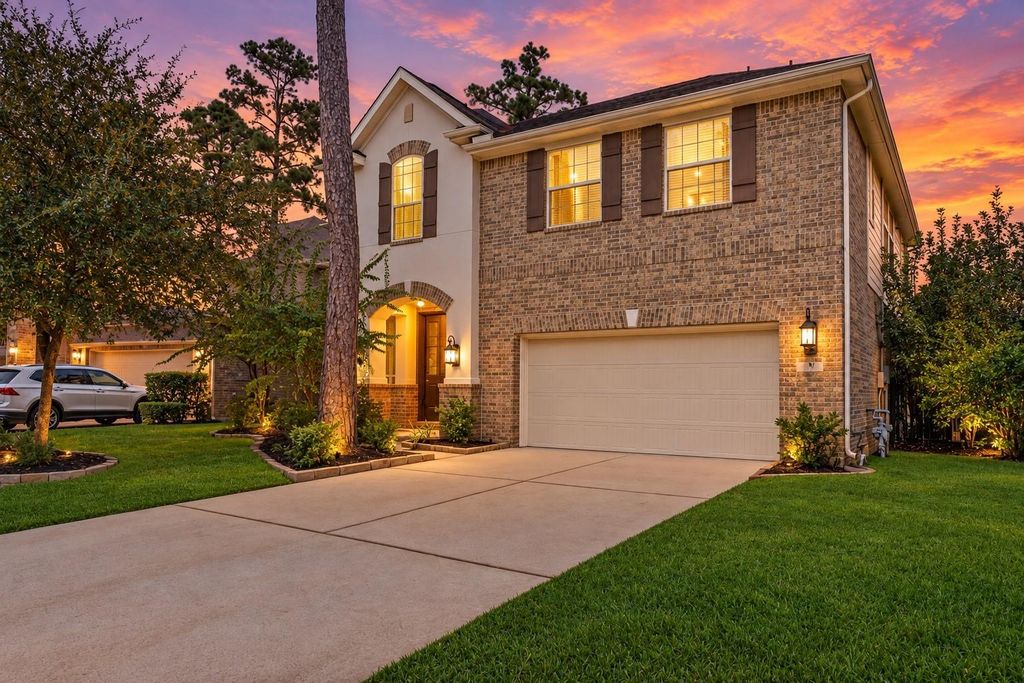
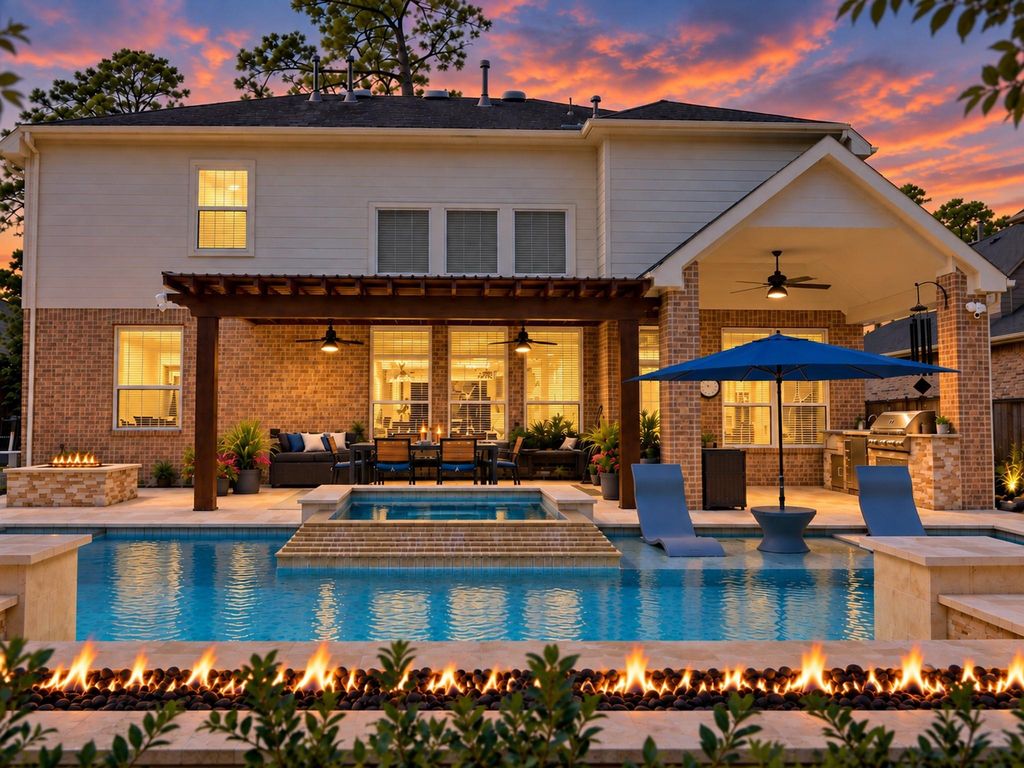
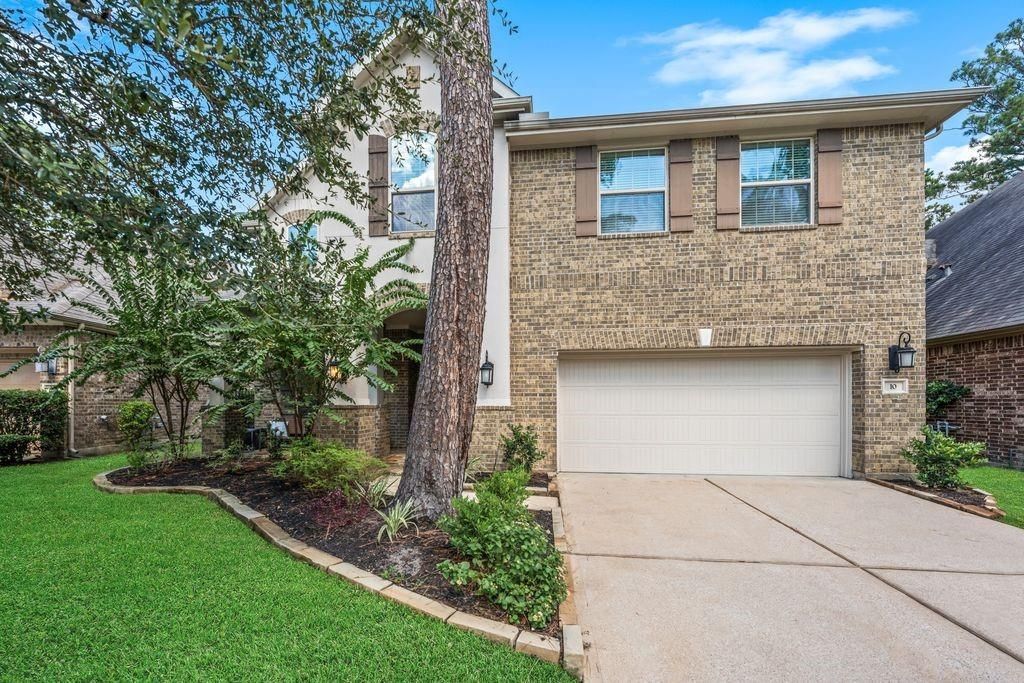
[[800]]10 Camplight Ct is listed for sale at 790,000. The Single-Family property has 5 bedrooms, 3 Full Bathrooms, 3164 square feet, and was built in 2012. The lot size is 6453 Square feet.[[500]]Exceptional location, condition, coveted schools, outstanding amenities define this beautifully appointed 5 Bedroom, 3 Bath home in Creekside Park, The Woodlands. Set on a short cul-de-sac in the Canoe Bend section, this 2-story home offers a light-filled layout, smart updates exceptional indoor/outdoor living. The Kitchen, Casual Dining Family Room flow seamlessly together with beautiful views of the backyard retreat, while the Dining Room makes entertaining effortless. A Secondary Bedroom Full Bath downstairs offer flexibility, with convenient access to the 2-car garage featuring an epoxied floor built-in storage. Upstairs, the spacious Primary Suite joins 3 Secondary Bedrooms, plus a show-stopping Media Room Game Room. Generous storage throughout both floors the Garage keeps you organized. 2nd Floor Laundry Room is convenient! Outside, the gorgeous Pool/Spa, Outdoor Kitchen Fire Pit create the perfect setting for building memories or simply relaxing. See her today!
Exceptional location, condition, coveted schools, & outstanding amenities define this beautifully appointed 5 Bedroom, 3 Bath home in Creekside Park, The Woodlands. Set on a short cul-de-sac in the Canoe Bend section, this 2-story home offers a light-filled layout, smart updates & exceptional indoor/outdoor living. The Kitchen, Casual Dining & Family Room flow seamlessly together with beautiful views of the backyard retreat, while the Dining Room makes entertaining effortless. A Secondary Bedroom & Full Bath downstairs offer flexibility, with convenient access to the 2-car garage featuring an epoxied floor & built-in storage. Upstairs, the spacious Primary Suite joins 3 Secondary Bedrooms, plus a show-stopping Media Room & Game Room. Generous storage throughout both floors & the Garage keeps you organized. 2nd Floor Laundry Room is convenient! Outside, the gorgeous Pool/Spa, Outdoor Kitchen & Fire Pit create the perfect setting for building memories or simply relaxing. See her today!
1 Bedroom Down - Not Primary BR,En-Suite Bath,Primary Bed - 2nd Floor,Walk-In Closet
Kitchen Description
Breakfast Bar,Island w/o Cooktop,Kitchen open to Family Room,Pantry,Pots/Pans Drawers,Walk-in Pantry
Room Description
Breakfast Room, Entry, Family Room, Formal Dining, Gameroom Up, Living Area - 1st Floor, Living Area - 2nd Floor, Media, Utility Room in House
Cooling
Central Electric
Heating
Central Gas
Connections
Electric Dryer Connections, Gas Dryer Connections, Washer Connections
Compactor
No
Dishwasher
Yes
Disposal
Yes
Ice Maker
No
Microwave
Yes
Oven
Electric Oven
Range
Gas Range
Energy Feature
Ceiling Fans, Digital Program Thermostat
Interior
Alarm System - Owned, Crown Molding, Fire/Smoke Alarm, High Ceiling, Prewired for Alarm System, Wet Bar, Window Coverings, Wine/Beverage Fridge, Wired for Sound
Disclaimer: Lot configuration and dimensions are estimates, not based on personal knowledge and come from a third party (Digital Map Products); therefore, you should not rely on the estimates and perform independent confirmation as to their accuracy
School information is computer generated and may not be accurate or current. Buyer must independently verify and confirm enrollment. Please contact the school district to determine the schools to which this property is zoned.







 Just listed
 Currency converter







 Share
Share


 Erase note
 You currently have no custom folders