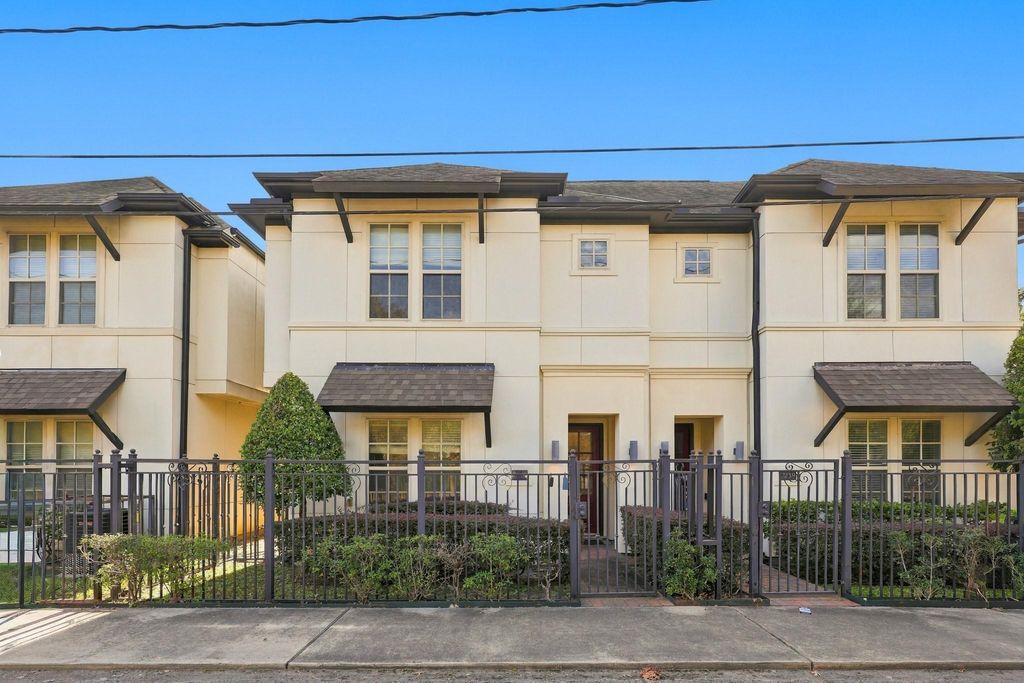
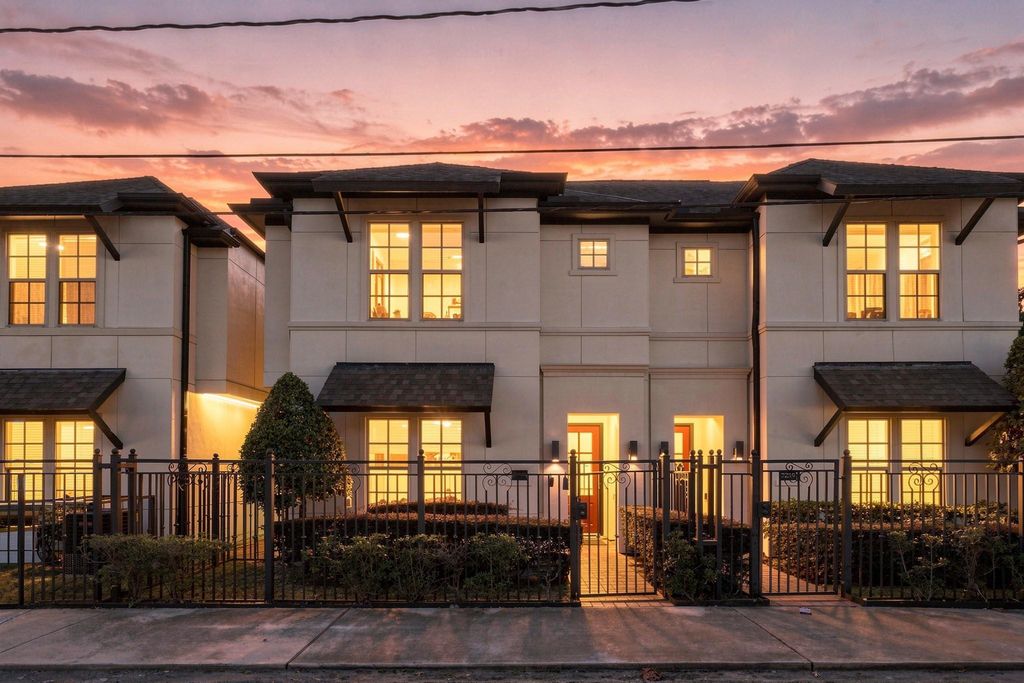
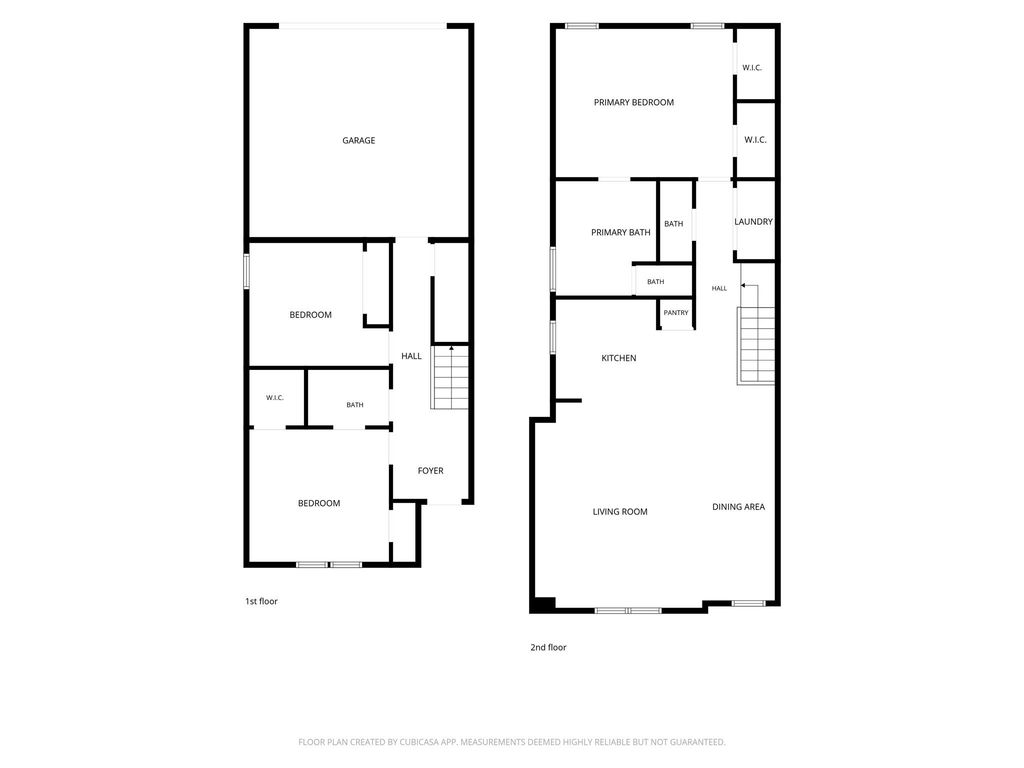
[[800]]2217 Bastrop St is listed for sale at 320,000. The Townhouse/Condo - Townhouse property has 3 bedrooms, 2 Full Bathrooms, 1 Half Bathroom, 1708 square feet, and was built in 2011. The lot size is 1725 Square feet.[[500]]Experience the best of central Houston living at 2217 Bastrop St! Located in a gated community, this 3-bedroom, 2.5-bath townhome offers a blend of comfort, convenience, and urban living. The open-concept second-floor living space creates a welcoming setting for entertaining, relaxing, and everyday life. Ideally situated with convenient access to I-45, I-69, and I-10, commuting around Houston is a breeze. Enjoy being just minutes from Downtowns business district, Midtowns vibrant dining and nightlife, and the citys premier entertainment, sports, and cultural destinations. Whether youre heading to work, meeting friends for dinner, or exploring the city on the weekend, youll love having so much of Houston within easy reach. Enjoy a connected lifestyle with the best of central Houston right outside your door!
Experience the best of central Houston living at 2217 Bastrop St! Located in a gated community, this 3-bedroom, 2.5-bath townhome offers a blend of comfort, convenience, and urban living. The open-concept second-floor living space creates a welcoming setting for entertaining, relaxing, and everyday life. Ideally situated with convenient access to I-45, I-69, and I-10, commuting around Houston is a breeze. Enjoy being just minutes from Downtown’s business district, Midtown’s vibrant dining and nightlife, and the city’s premier entertainment, sports, and cultural destinations. Whether you're heading to work, meeting friends for dinner, or exploring the city on the weekend, you'll love having so much of Houston within easy reach. Enjoy a connected lifestyle with the best of central Houston right outside your door!
Controlled Access, Fenced, Front Green Space, Front Yard
Financial information
Financing Considered
Cash Sale, Conventional, FHA, VA
Other Fees
No
Ownership
Full Ownership
Maintenance Fee
Yes / $2765 / Annually
Maint Fee Includes
Common Grounds,Water and Sewer
Taxes w/o Exemp
$6,881/2026
Tax Rate
2.2402
Extra details you may need to know
List Type
Exclusive Right to Sell/Lease
Interior
Countertop
Granite, Travertine
Floors
Carpet, Stone, Wood
Bathroom Description
Full Secondary Bathroom Down, Half Bath, Primary Bath: Double Sinks, Primary Bath: Separate Shower, Primary Bath: Tub/Shower Combo
Bedroom Description
2 Bedrooms Down,Primary Bed - 2nd Floor,Walk-In Closet
Kitchen Description
Breakfast Bar,Kitchen open to Family Room,Walk-in Pantry
Room Description
1 Living Area, Kitchen/Dining Combo, Living Area - 2nd Floor, Living/Dining Combo, Utility Room in House
Cooling
Central Electric
Heating
Central Electric
Washer/Dryer Conn
Yes
Compactor
No
Dishwasher
Yes
Disposal
Yes
Ice Maker
No
Microwave
Yes
Oven
Gas Oven
Range
Gas Range
Appliances
Dryer Included, Full Size, Gas Dryer Connections, Refrigerator, Washer Included
Energy Feature
Attic Vents, Ceiling Fans, Digital Program Thermostat, Energy Star Appliances, Energy Star/CFL/LED Lights, High-Efficiency HVAC, HVAC>13 SEER, Insulation - Batt, Other Energy Features, Tankless/On-Demand H2O Heater
Disclaimer: Lot configuration and dimensions are estimates, not based on personal knowledge and come from a third party (Digital Map Products); therefore, you should not rely on the estimates and perform independent confirmation as to their accuracy
School information is computer generated and may not be accurate or current. Buyer must independently verify and confirm enrollment. Please contact the school district to determine the schools to which this property is zoned.








 Just listed
 Currency converter
 Add to Calendar





 Share


 Erase note
 You currently have no custom folders