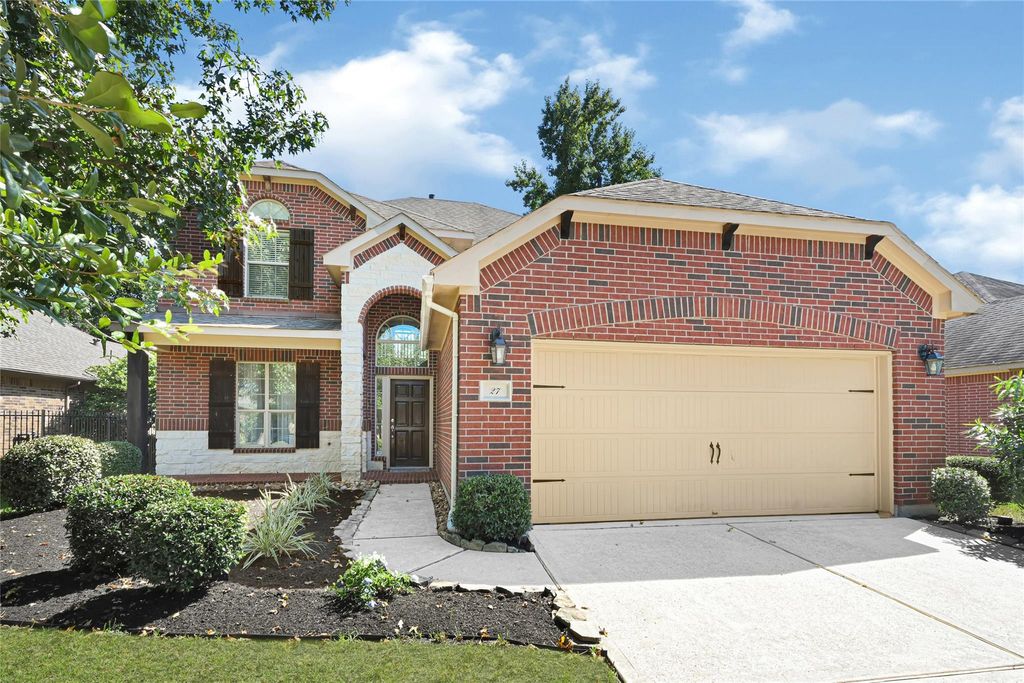
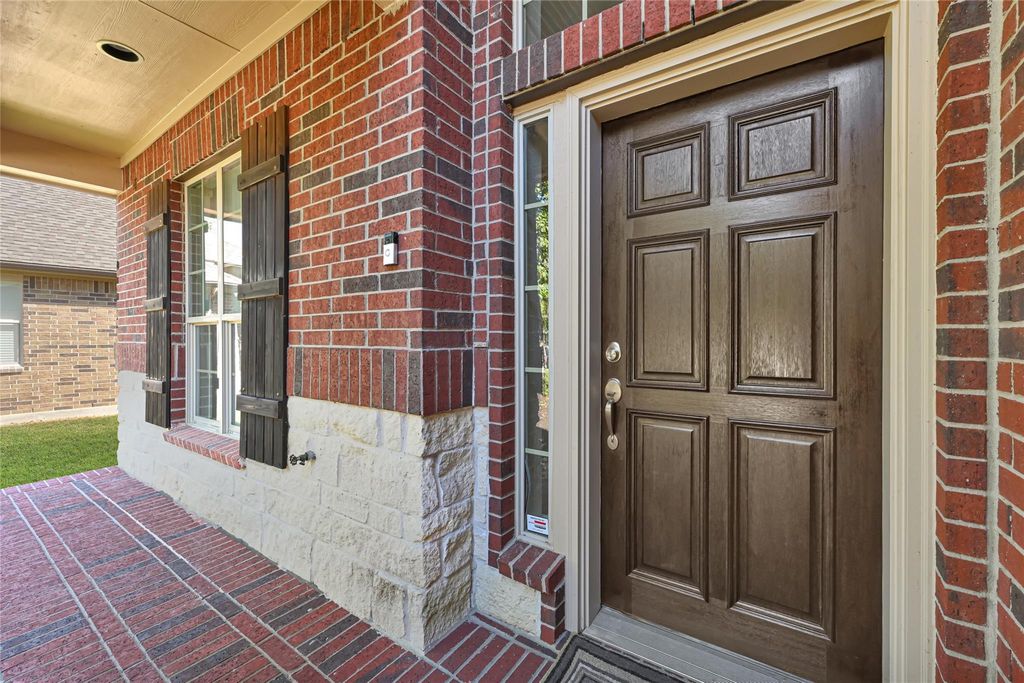
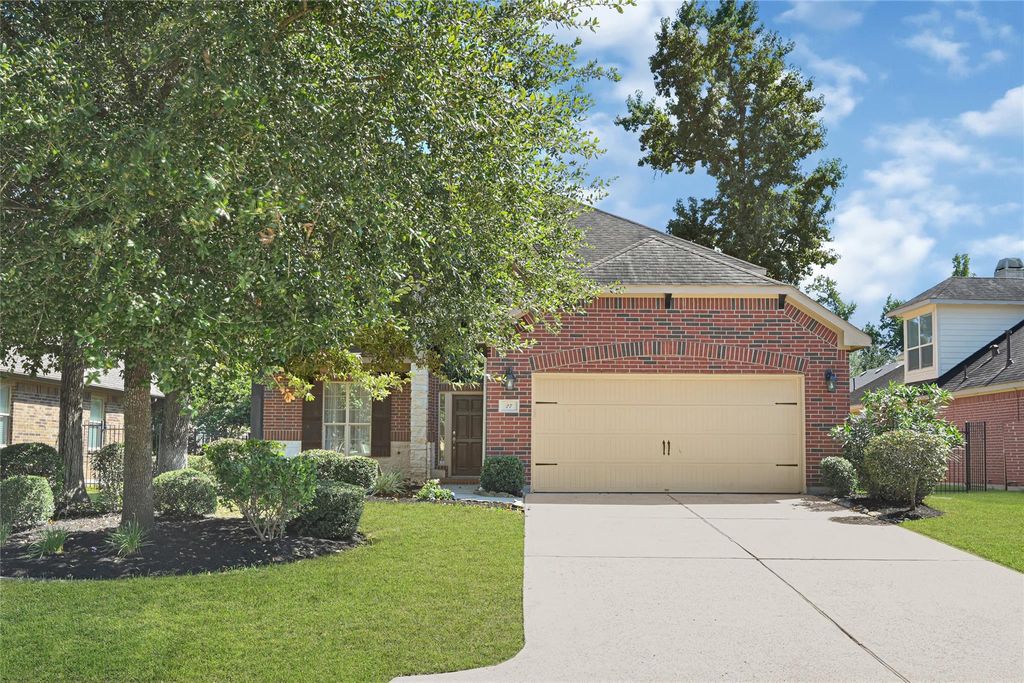
[[800]]27 Hearthwick Rd is listed for sale at 489,900. The Single-Family property has 4 bedrooms, 2 Full Bathrooms, 1 Half Bathroom, 2592 square feet, and was built in 2010. The lot size is 7434 Square feet.[[500]]EXCELLENT LOCATION, EXEMPLARY SCHOOLS, MODERN PAINT FLOORING THROUGHOUT, NEVER FLOODED! Discover stunning 4-bedroom, 2.5-bath living in one of The Woodlands most sought-after neighborhoods, conveniently located near exemplary schools, beautiful parks, and excellent shopping and dining. Step inside to a light-filled, two-story foyer and living room, with tall ceilings throughout that create an open, airy feel. Contemporary paint and flooring(No Carpet) give the home a warm, fresh, move-in-ready look. Spacious bedrooms plus a huge game room offer plenty of room to spread out, relax, and entertain family and friends. The secondary bathroom has been tastefully updated with modern finishes. Outside, the huge backyard is a blank canvas ready for a sparkling pool or your own private backyard oasis. Located in The Woodlands, consistently ranked among the top places to live. Dont miss this rare opportunity to own a bright, beautiful, move-in-ready home in an amazing neighborhood!
EXCELLENT LOCATION, EXEMPLARY SCHOOLS, MODERN PAINT & FLOORING THROUGHOUT, NEVER FLOODED! Discover stunning 4-bedroom, 2.5-bath living in one of The Woodlands' most sought-after neighborhoods, conveniently located near exemplary schools, beautiful parks, and excellent shopping and dining. Step inside to a light-filled, two-story foyer and living room, with tall ceilings throughout that create an open, airy feel. Contemporary paint and flooring(No Carpet) give the home a warm, fresh, move-in-ready look. Spacious bedrooms plus a huge game room offer plenty of room to spread out, relax, and entertain family and friends. The secondary bathroom has been tastefully updated with modern finishes. Outside, the huge backyard is a blank canvas — ready for a sparkling pool or your own private backyard oasis. Located in The Woodlands, consistently ranked among the top places to live. Don't miss this rare opportunity to own a bright, beautiful, move-in-ready home in an amazing neighborhood!
Disclaimer: Lot configuration and dimensions are estimates, not based on personal knowledge and come from a third party (Digital Map Products); therefore, you should not rely on the estimates and perform independent confirmation as to their accuracy
School information is computer generated and may not be accurate or current. Buyer must independently verify and confirm enrollment. Please contact the school district to determine the schools to which this property is zoned.








 Just listed
 Currency converter
 Add to Calendar








 Share
Share


 Erase note
 You currently have no custom folders