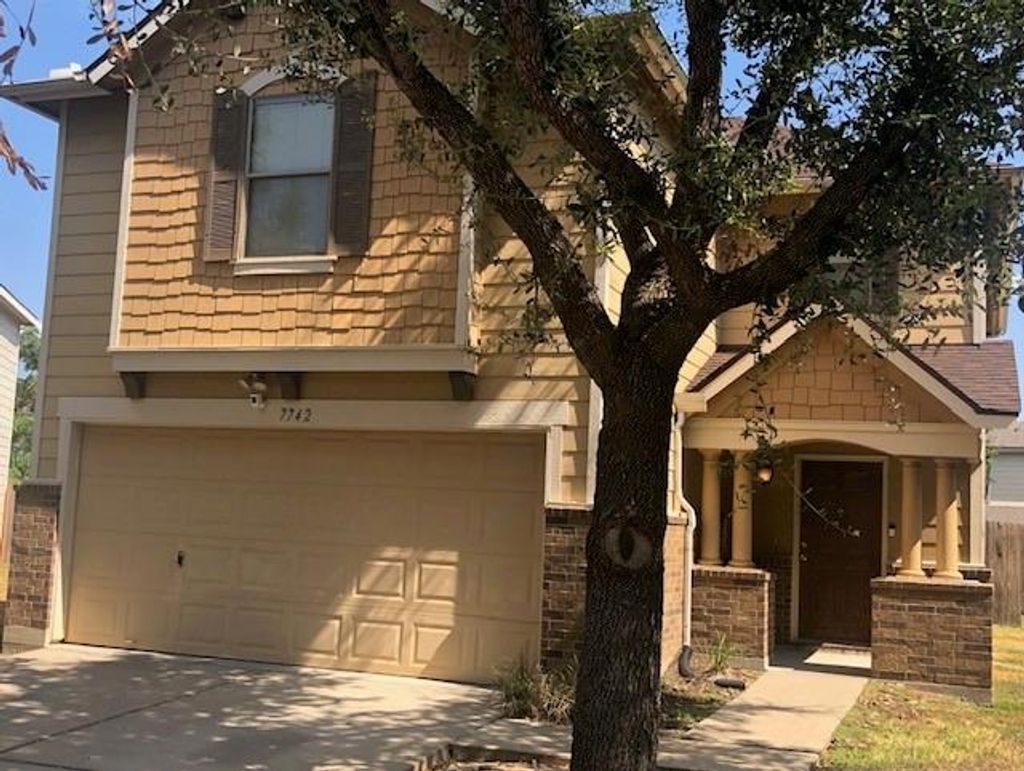
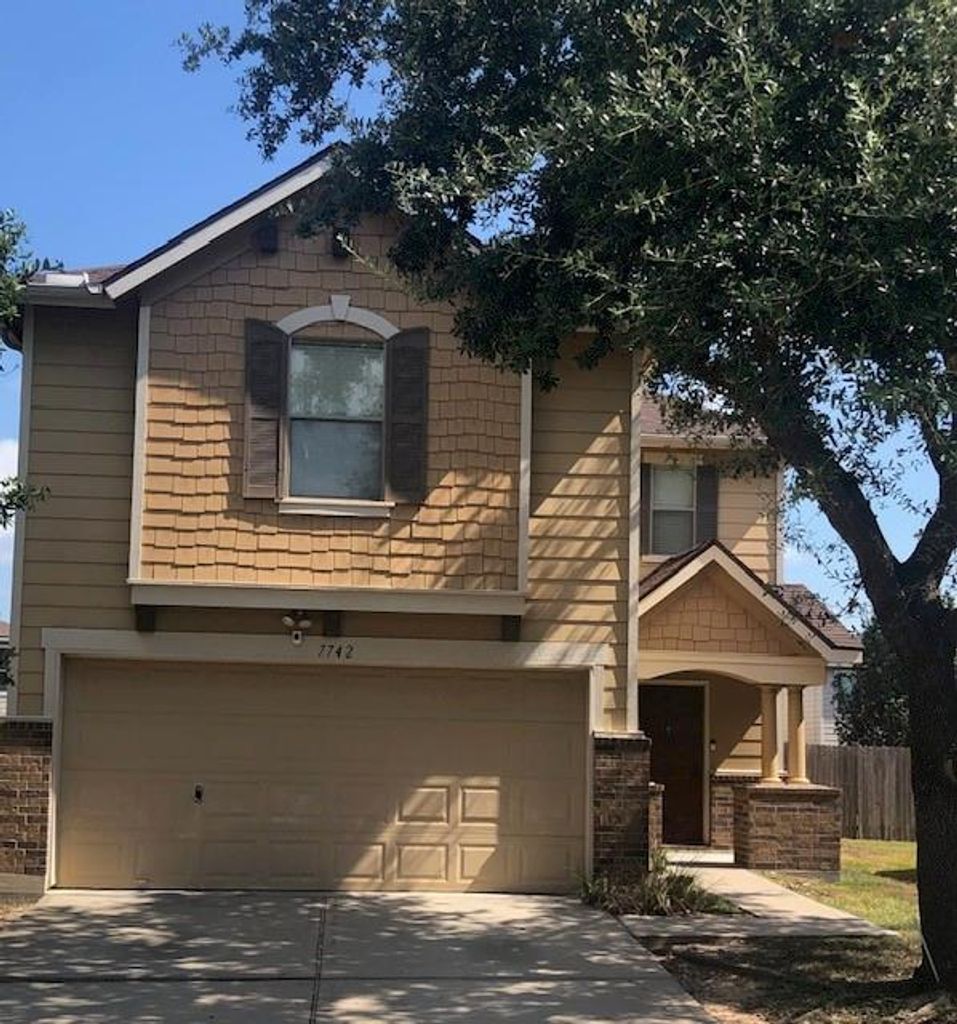
[[800]]7742 Muley Ln is listed for sale at 249,900. The Single-Family property has 3 bedrooms, 2 Full Bathrooms, 1 Half Bathroom, 1964 square feet, and was built in 2010. The lot size is 6369 Square feet.[[500]]This 2-story home has 3 Bedrooms, 2.5 Bathrooms, and nestled in a cul-de-sac in the desired Westgate neighborhood in Cypress. The roof was replaced in 2025, so with a little TLC, this could be the envy of the neighborhood. The home features nice sized bedrooms and flexibility that includes the 2nd floor family-fun area and a back yard waiting on your oasis to be created. Westgate community amenities include a swimming pool, playgrounds, and neighborhood parks. If that wasnt enough, Westgate residents can enjoy proximity to a large dog park, neighborhood schools, Lone Star College-Cyfair, nationally ranked hospitals, and The Boardwalk at Towne Lake adds more dining and shopping. This home provides an opportunity to add the most important ingredient...You!
This 2-story home has 3 Bedrooms, 2.5 Bathrooms, and nestled in a cul-de-sac in the desired Westgate neighborhood in Cypress. The roof was replaced in 2025, so with a little TLC, this could be the envy of the neighborhood. The home features nice sized bedrooms and flexibility that includes the 2nd floor family-fun area and a back yard waiting on your oasis to be created. Westgate community amenities include a swimming pool, playgrounds, and neighborhood parks. If that wasn't enough, Westgate residents can enjoy proximity to a large dog park, neighborhood schools, Lone Star College-Cyfair, nationally ranked hospitals, and The Boardwalk at Towne Lake adds more dining and shopping. This home provides an opportunity to add the most important ingredient...You!
Disclaimer: Lot configuration and dimensions are estimates, not based on personal knowledge and come from a third party (Digital Map Products); therefore, you should not rely on the estimates and perform independent confirmation as to their accuracy
School information is computer generated and may not be accurate or current. Buyer must independently verify and confirm enrollment. Please contact the school district to determine the schools to which this property is zoned.







 Just listed
 Currency converter








 Share
Share


 Erase note
 You currently have no custom folders