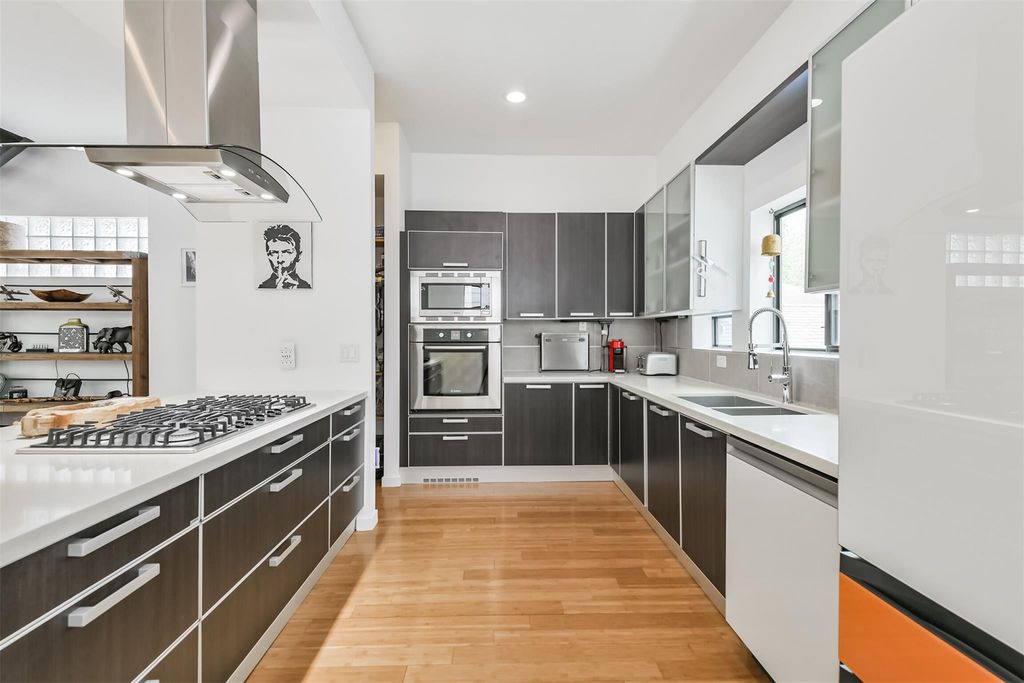
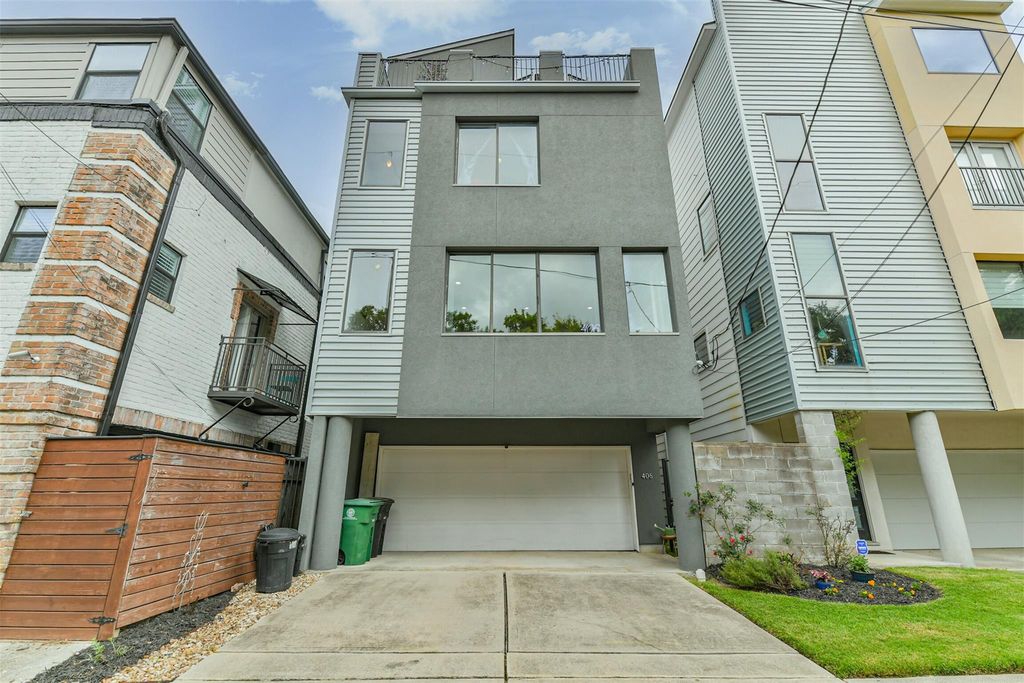
[[800]]406 Pacific St is listed for sale at 592,000. The Single-Family property has 3 bedrooms, 3 Full Bathrooms, 1 Half Bathroom, 2126 square feet, and was built in 2008. The lot size is 1403 Square feet.[[500]]MOTIVATED SELLER. Situated in the heart of Montrose, this sleek contemporary residence offering a rooftop view pairs clean architectural design with high-end functional luxury. The light-filled main level features an open-concept layout centered around a custom chefs kitchen, complete with an expansive island, gas-cooktop, and custom cabinetry-perfect for casual mornings or hosting guests. Beyond the home, enjoy unmatched access to one of Houstons most accessible and vibrant neighborhoods. Top-rated dining, artisanal, coffee shops, shopping local nightlife are all close by. While a gated entry, private driveway, and two-car garage with EV charging station offer rare urban privacy and everyday convenience. Unwind on the private rooftop terrace featuring sweeping views of the Houston skyline. This property delivers style, function, and urban convenience. Located just minutes from Downtown, Mid-town, Allen Parkway.
MOTIVATED SELLER. Situated in the heart of Montrose, this sleek contemporary residence offering a rooftop view pairs clean architectural design with high-end functional luxury. The light-filled main level features an open-concept layout centered around a custom chef’s kitchen, complete with an expansive island, gas-cooktop, and custom cabinetry-perfect for casual mornings or hosting guests. Beyond the home, enjoy unmatched access to one of Houston’s most accessible and vibrant neighborhoods. Top-rated dining, artisanal, coffee shops, shopping & local nightlife are all close by. While a gated entry, private driveway, and two-car garage with EV charging station offer rare urban privacy and everyday convenience. Unwind on the private rooftop terrace featuring sweeping views of the Houston skyline. This property delivers style, function, and urban convenience. Located just minutes from Downtown, Mid-town, Allen Parkway.
Disclaimer: Lot configuration and dimensions are estimates, not based on personal knowledge and come from a third party (Digital Map Products); therefore, you should not rely on the estimates and perform independent confirmation as to their accuracy
School information is computer generated and may not be accurate or current. Buyer must independently verify and confirm enrollment. Please contact the school district to determine the schools to which this property is zoned.







 Just listed
 Currency converter





 Share


 Erase note
 You currently have no custom folders