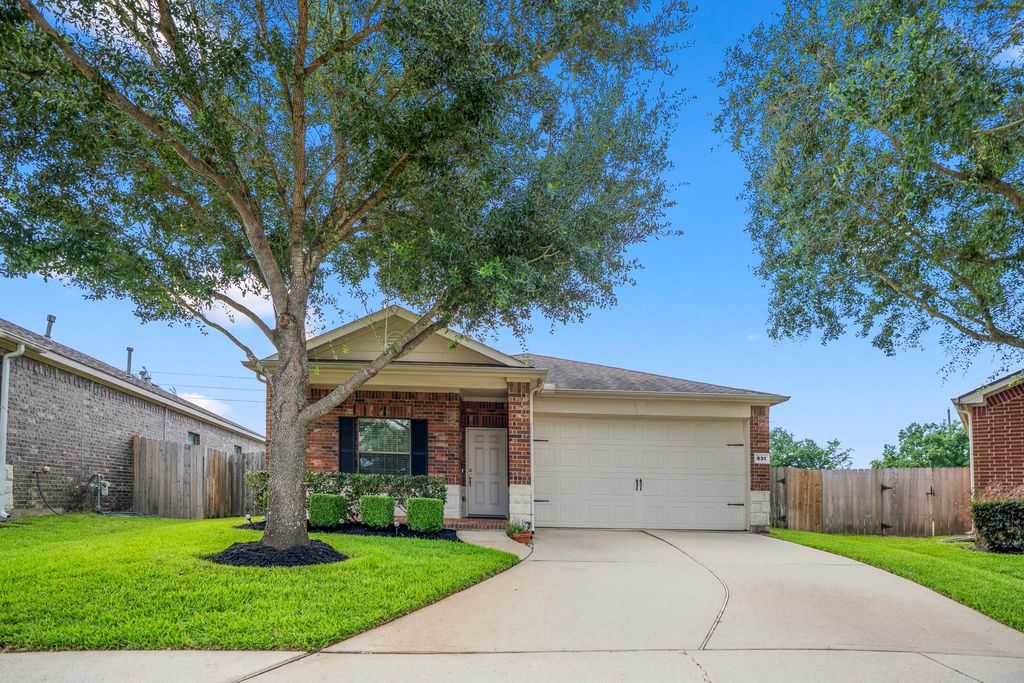
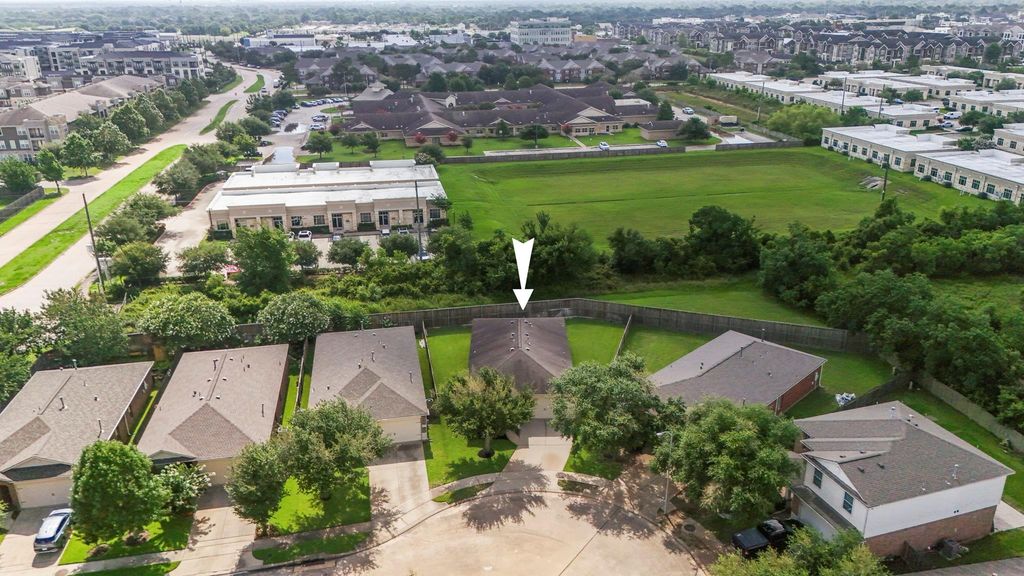
[[800]]631 E Newport Bnd is listed for sale at 290,000. The Single-Family property has 3 to 4 bedrooms, 2 Full Bathrooms, 1556 square feet, and was built in 2011. The lot size is 6488 Square feet.[[500]]Welcome home to this single-story Grand Enclave home, lovingly maintained by its original owner, where a spacious covered front porch invites you to pull up a rocking chair and stay awhile. Inside, arched openings abundant natural light draw the living room, breakfast area, and kitchen together in an open layout, while the study with French doors creates flexibility for working from home. The primary suite provides a comfortable retreat with dual sinks, a soaking tub, separate shower, and spacious walk-in closet. Positioned on a cul-de-sac lot along the outer edge of the subdivision, the backyard backs to open green space for a more private-feeling outdoor setting, complete with a covered patio ready for outdoor living. Bonus features include gated community access, a sprinkler system, garage door opener, rain gutters, Ring doorbell, and 2-inch blinds throughout. Conveniently located just off I-10 and Grand Parkway 99, near shopping, dining, and entertainment. Zoned to Katy ISD!
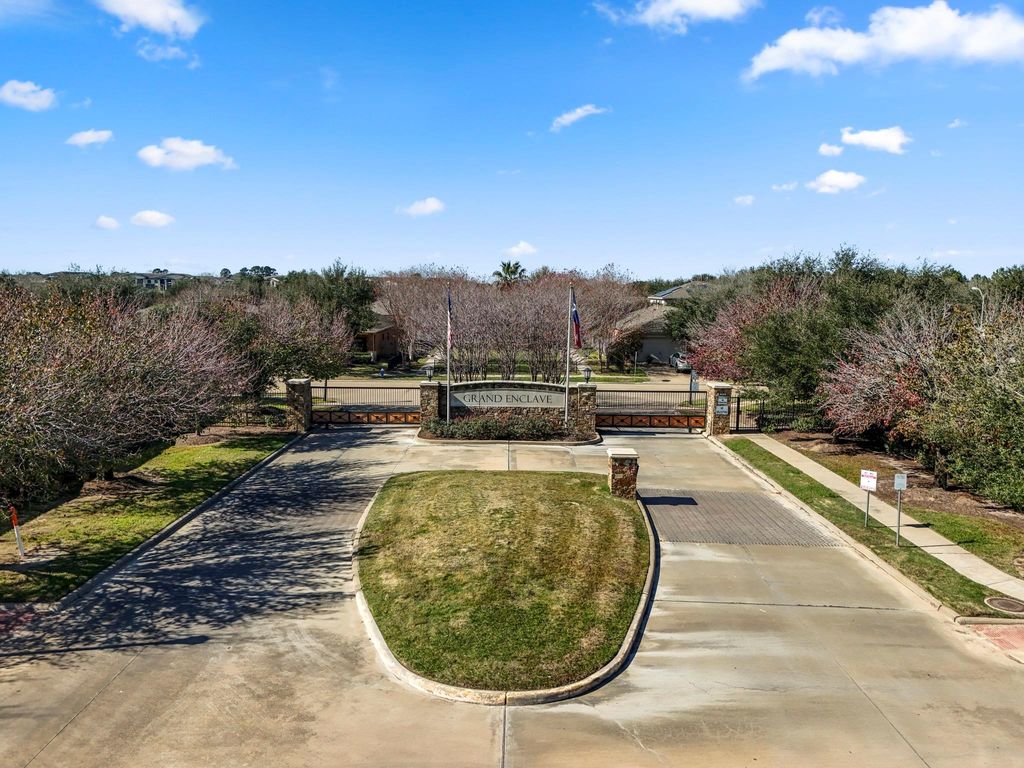
Welcome home to this single-story Grand Enclave home, lovingly maintained by its original owner, where a spacious covered front porch invites you to pull up a rocking chair and stay awhile. Inside, arched openings & abundant natural light draw the living room, breakfast area, and kitchen together in an open layout, while the study with French doors creates flexibility for working from home. The primary suite provides a comfortable retreat with dual sinks, a soaking tub, separate shower, and spacious walk-in closet. Positioned on a cul-de-sac lot along the outer edge of the subdivision, the backyard backs to open green space for a more private-feeling outdoor setting, complete with a covered patio ready for outdoor living. Bonus features include gated community access, a sprinkler system, garage door opener, rain gutters, Ring doorbell, and 2-inch blinds throughout. Conveniently located just off I-10 and Grand Parkway 99, near shopping, dining, and entertainment. Zoned to Katy ISD!
Disclaimer: Lot configuration and dimensions are estimates, not based on personal knowledge and come from a third party (Digital Map Products); therefore, you should not rely on the estimates and perform independent confirmation as to their accuracy
School information is computer generated and may not be accurate or current. Buyer must independently verify and confirm enrollment. Please contact the school district to determine the schools to which this property is zoned.








 Just listed
 Currency converter
 Add to Calendar







 Share
Share


 Erase note
 You currently have no custom folders