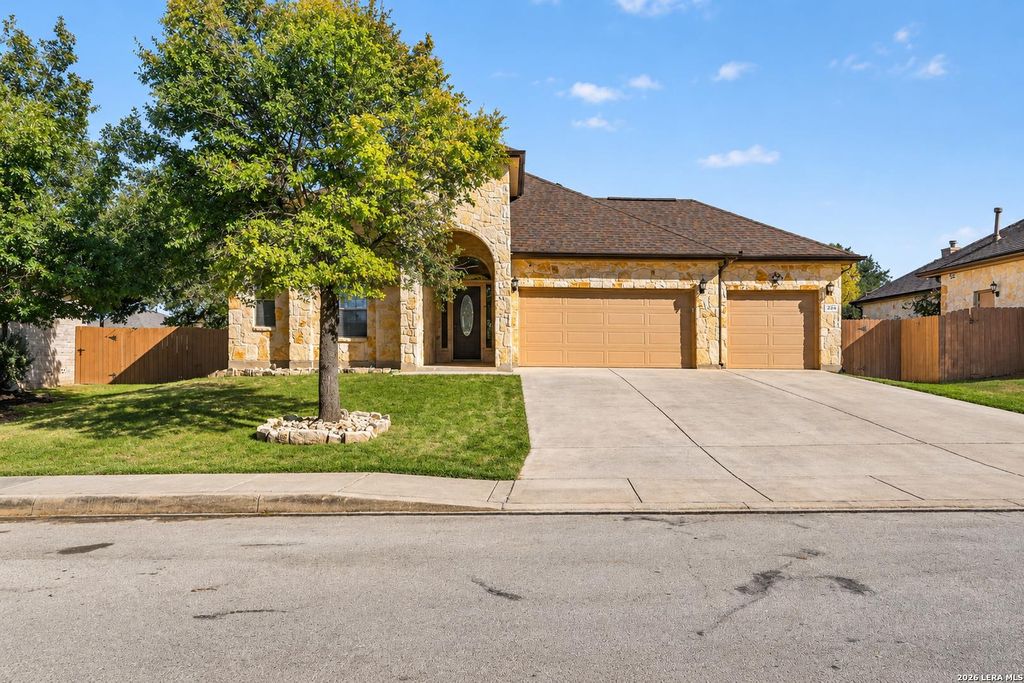
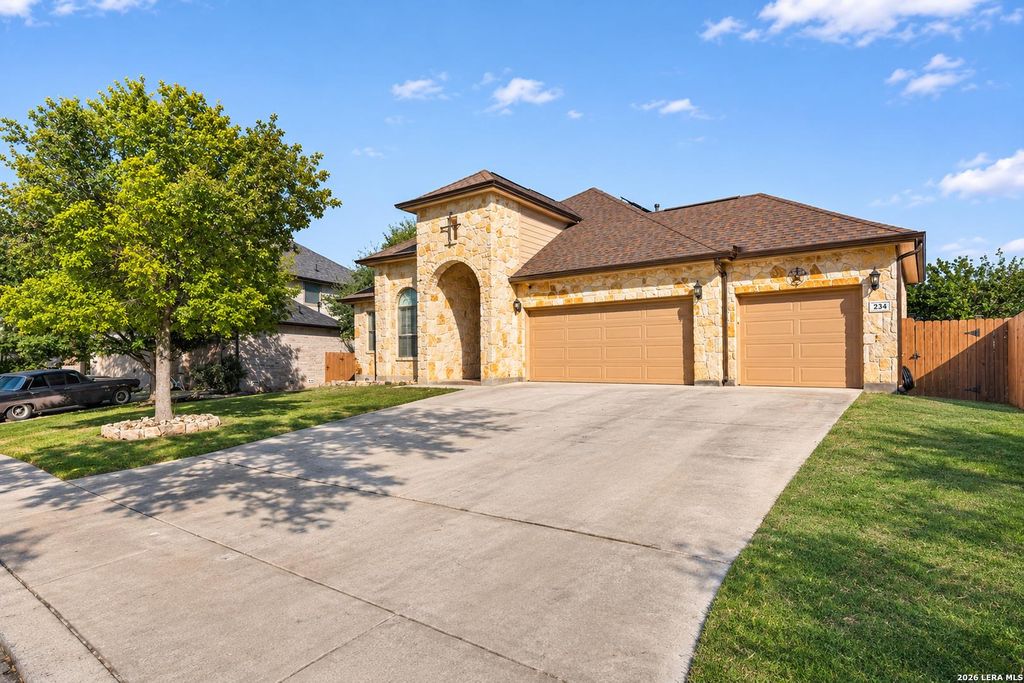
[[800]]234 Perch Meadow is listed for sale at 379,900. The Single-Family property has 4 bedrooms, 2 Full Bathrooms, 1 Half Bathroom, 2311 square feet, and was built in 2008.[[500]]Open House Saturday, November 14th, from 1:00-4:00 PM Welcome to this beautiful 4-bedroom, 2.5-bath home in Redbird Ranch! This spacious single-story home offers Seller-owned solar panels, a newer roof, and a three-car garage, along with an inviting open floor plan. The beautiful stone exterior and arched entryway provide great curb appeal, while high ceilings, architectural details, and abundant natural light create a warm and welcoming atmosphere inside. The kitchen, dining area, and living room flow seamlessly together, creating a wonderful space for everyday living and entertaining. The kitchen features granite countertops, a built-in oven and microwave, and plenty of room for gathering. The spacious living room features large windows, a tray ceiling, and surround sound. Tray ceilings in the bedrooms and flex room add character throughout the home, while ceiling fans in every room provide added comfort. The primary suite is privately situated at the back of the home and featu
***Open House Saturday, November 14th, from 1:00-4:00 PM*** Welcome to this beautiful 4-bedroom, 2.5-bath home in Redbird Ranch! This spacious single-story home offers Seller-owned solar panels, a newer roof, and a three-car garage, along with an inviting open floor plan. The beautiful stone exterior and arched entryway provide great curb appeal, while high ceilings, architectural details, and abundant natural light create a warm and welcoming atmosphere inside. The kitchen, dining area, and living room flow seamlessly together, creating a wonderful space for everyday living and entertaining. The kitchen features granite countertops, a built-in oven and microwave, and plenty of room for gathering. The spacious living room features large windows, a tray ceiling, and surround sound. Tray ceilings in the bedrooms and flex room add character throughout the home, while ceiling fans in every room provide added comfort. The primary suite is privately situated at the back of the home and featu
MLS#
SA2029665
List Price
$379,900 ($164/Sqft.)
Listing Status
For Sale
Address
234 Perch Meadow
City
San Antonio
State
TX
Zip Code
78253
County
Bexar County
Subdivision
REDBIRD RANCH
Legal Description
Cb 4375A Redbird Ranch Ut-2B, Block 12 Lot 16 9573/157-158
Disclaimer: Lot configuration and dimensions are estimates, not based on personal knowledge and come from a third party (Digital Map Products); therefore, you should not rely on the estimates and perform independent confirmation as to their accuracy
School information is computer generated and may not be accurate or current. Buyer must independently verify and confirm enrollment. Please contact the school district to determine the schools to which this property is zoned.







 Just listed
 Currency converter


 Share


 Erase note
 You currently have no custom folders