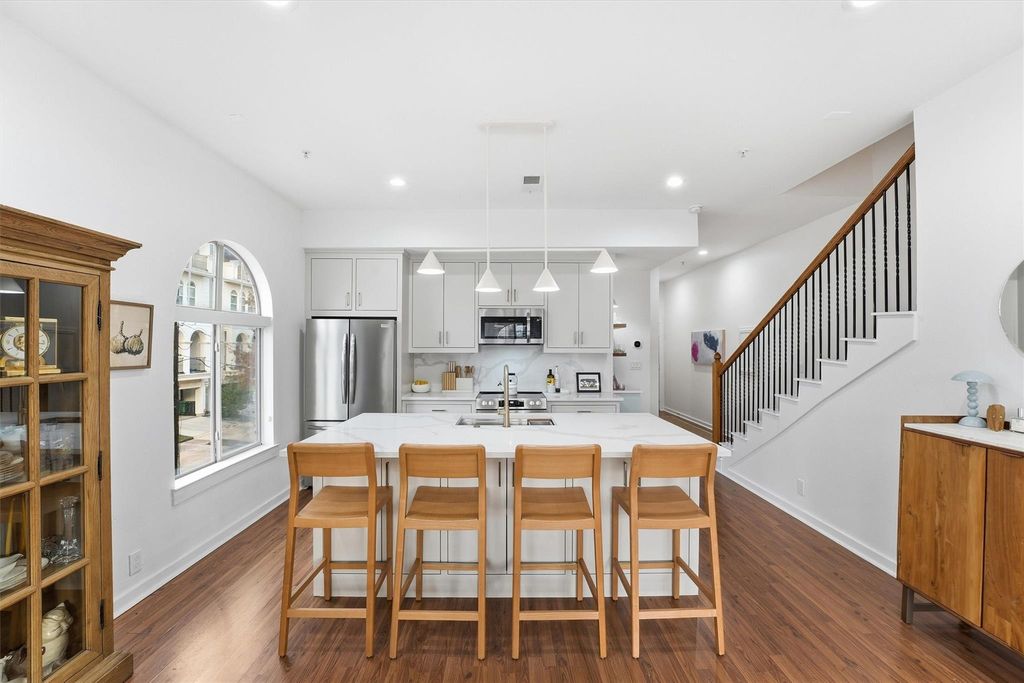
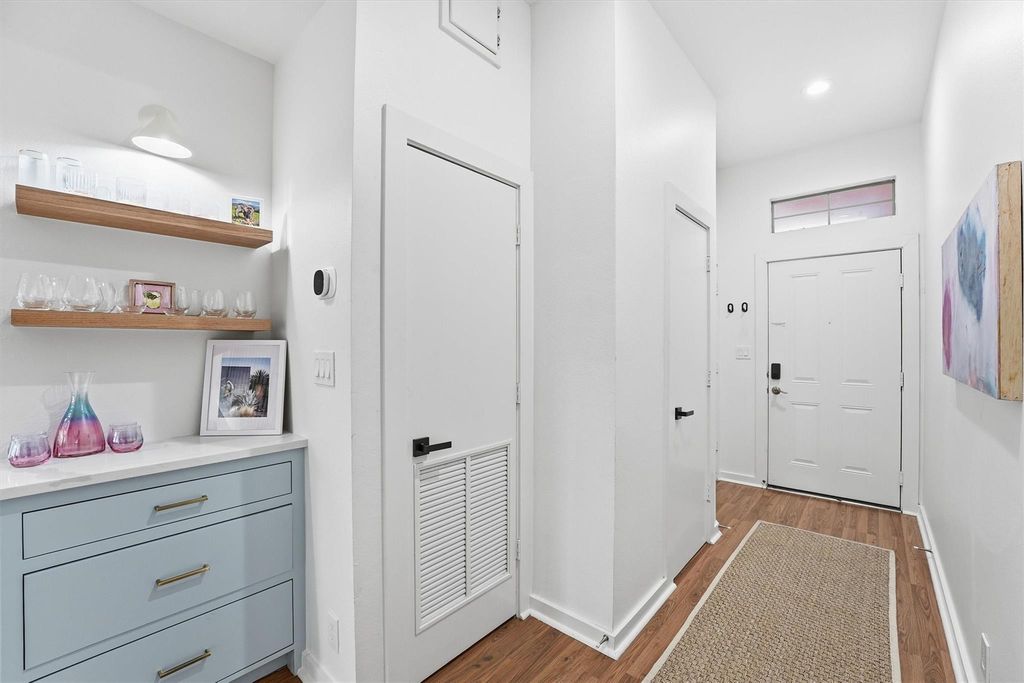
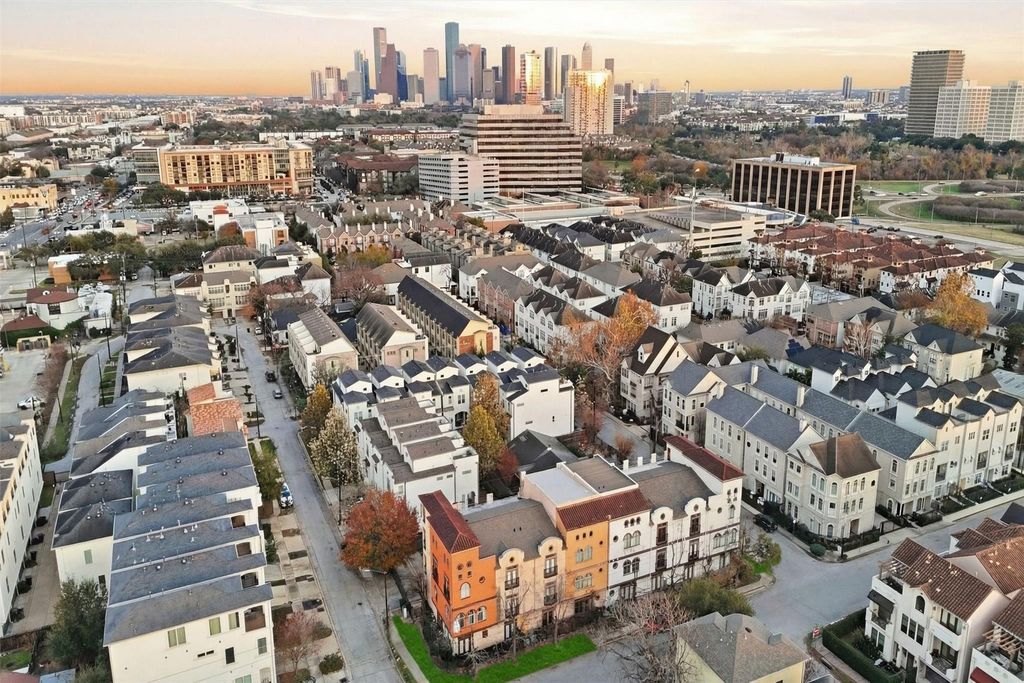
[[800]]806 Jackson Hill St unit201 is listed for sale at 289,000. The Townhouse/Condo - Condominium property has 2 bedrooms, 2 Full Bathrooms, 1 Half Bathroom, 1352 square feet, and was built in 2006. The lot size is 8541 Square feet.[[500]]Discover sophisticated style bold architectural design within this gated Rice/Military retreat. The first-floor living space makes a grand impression / soaring ceilings a seamless open-concept layout. A wall of striking arched windows floods the home with natural light, while sleek built-in storage adds style functionality. The kitchen is a showstopper, featuring white inset cabinetry, quartz countertops, a matching slab backsplash. High-end stainless appliances a large island anchor the space, complemented by a dedicated bar area w/ floating shelving. The primary suite serves as a sanctuary w/ sky-high ceilings, a custom accent wall, a Juliette balcony. The peaceful ensuite features a contemporary vanity, matte black hardware, a walk-in shower. A secondary bedroom also offers high ceilings, a Juliette balcony, a private ensuite. Youre just moments away from the lush greenery of Memorial Park, the scenic Buffalo Bayou trails, Downtown premier dining shopping.
This reflects a seller’s willingness to consider a concession/contribution toward a buyer’s expenses but is not a guarantee. Buyer and seller may negotiate a contribution, if any, in relation to the purchase contract. Any contribution from the seller may be used by the buyer at their discretion for items like closing costs, repair expenses, interest rate buy-down, etc.
Seller May Contribute to Buyer Expenses Up To $10,000.Explanation ↓
This reflects a seller’s willingness to consider a concession/contribution toward a buyer’s expenses but is not a guarantee. Buyer and seller may negotiate a contribution, if any, in relation to the purchase contract. Any contribution from the seller may be used by the buyer at their discretion for items like closing costs, repair expenses, interest rate buy-down, etc.
Discover sophisticated style & bold architectural design within this gated Rice/Military retreat. The first-floor living space makes a grand impression / soaring ceilings & a seamless open-concept layout. A wall of striking arched windows floods the home with natural light, while sleek built-in storage adds style & functionality. The kitchen is a showstopper, featuring white inset cabinetry, quartz countertops, & a matching slab backsplash. High-end stainless appliances & a large island anchor the space, complemented by a dedicated bar area w/ floating shelving. The primary suite serves as a sanctuary w/ sky-high ceilings, a custom accent wall, & a Juliette balcony. The peaceful ensuite features a contemporary vanity, matte black hardware, & a walk-in shower. A secondary bedroom also offers high ceilings, a Juliette balcony, & a private ensuite. You’re just moments away from the lush greenery of Memorial Park, the scenic Buffalo Bayou trails, Downtown & premier dining & shopping.
MLS#
95677619
List Price
$289,000 ($214/Sqft.)
Listing Status
For Sale
Address
806 Jackson Hill St #201
Unit No.
201
City
Houston
State
TX
Zip Code
77007
County
Harris County
Subdivision
Flats/Jackson Hill II
Legal Description
UNIT 201 .1690 INT COMMON LAND & ELE FLATS ON JACKSON HILL I
Disclaimer: Lot configuration and dimensions are estimates, not based on personal knowledge and come from a third party (Digital Map Products); therefore, you should not rely on the estimates and perform independent confirmation as to their accuracy
School information is computer generated and may not be accurate or current. Buyer must independently verify and confirm enrollment. Please contact the school district to determine the schools to which this property is zoned.







 Just listed
 Currency converter








 Share
Share


 Erase note
 You currently have no custom folders