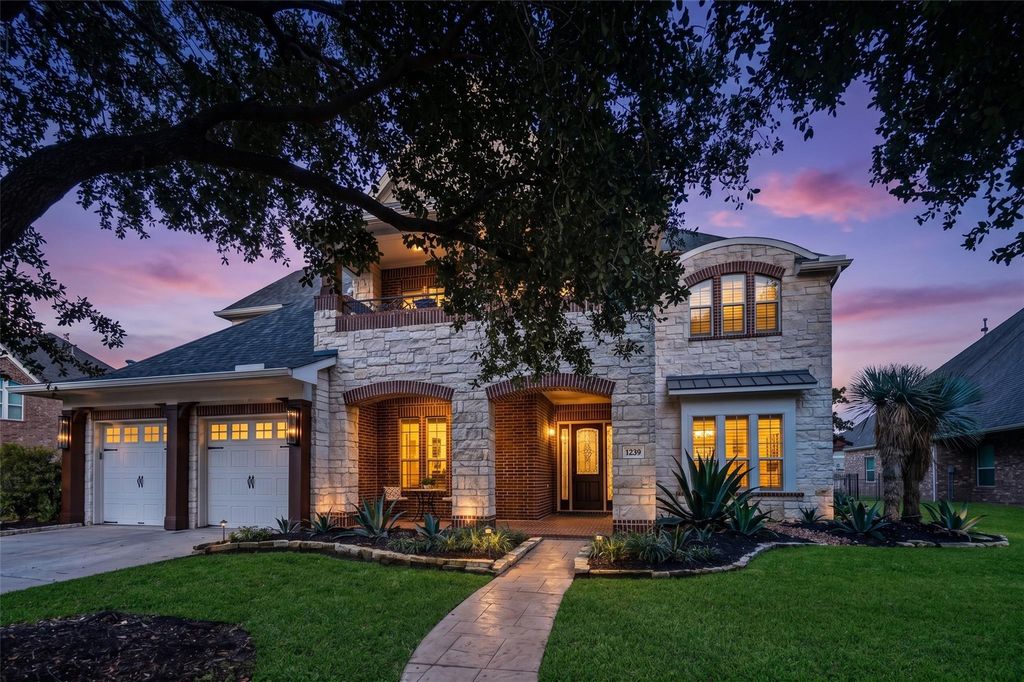
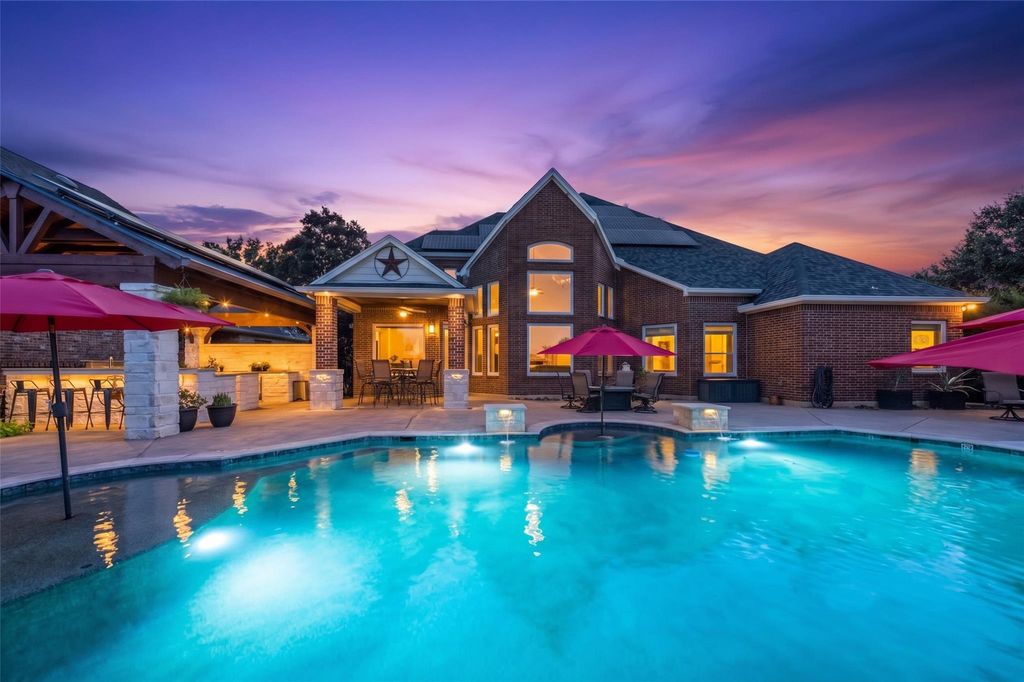
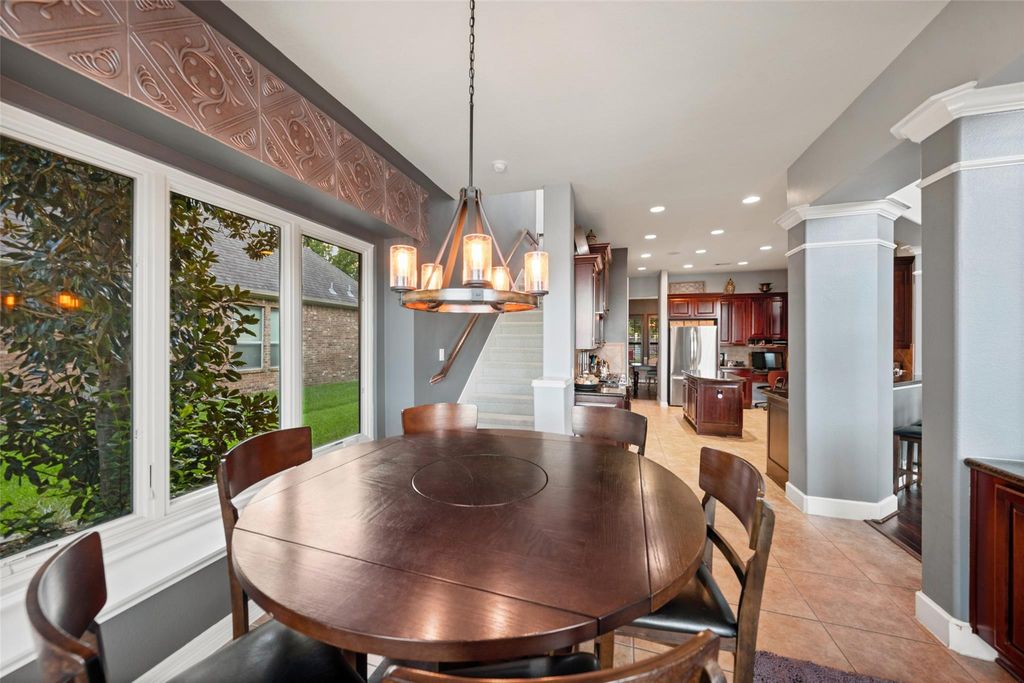
[[800]]16710 Okachobee Dr is listed for sale at 1,200,000. The Single-Family property has 4 bedrooms, 3 Full Bathrooms, 1 Half Bathroom, 4203 square feet, and was built in 2008. The lot size is 36604 Square feet.[[500]]Unbelievable opportunity for the Lake Life in Waters Edge! This waterfront home built for everyday living and the kind of weekends people move here for with a reliable breeze off the water. Sunrises over the lake are the kind that stop you mid-coffee. Pool and spa for heat, firepit for cool evenings, outdoor kitchen and entertainment space for family and parties. Recent improvements include new roof, solar panels with Enphase Energy monitoring, new gas grill and smoker for the outdoor kitchen, Two new HVAC units, Gas on-demand tankless water heater. Briggs Stratton natural-gas whole-house generator, new Andersen windows, New vanities, fixtures, and mirrors in the upstairs bathrooms. Remodeled primary suite: marble floors, new vanity, spa shower, freestanding tub, fixtures, mirrors and closet systems, New outdoor lighting plus solar dock lighting. New 104" TV in the theater room.Two story boat house with covered area plus lifts for two jet skis
Unbelievable opportunity for the Lake Life in Waters Edge! This waterfront home built for everyday living and the kind of weekends people move here for with a reliable breeze off the water. Sunrises over the lake are the kind that stop you mid-coffee. Pool and spa for heat, firepit for cool evenings, outdoor kitchen and entertainment space for family and parties. Recent improvements include new roof, solar panels with Enphase Energy monitoring, new gas grill and smoker for the outdoor kitchen, Two new HVAC units, Gas on-demand tankless water heater. Briggs & Stratton natural-gas whole-house generator, new Andersen windows, New vanities, fixtures, and mirrors in the upstairs bathrooms. Remodeled primary suite: marble floors, new vanity, spa shower, freestanding tub, fixtures, mirrors and closet systems, New outdoor lighting plus solar dock lighting. New 104" TV in the theater room.Two story boat house with covered area plus lifts for two jet skis
Disclaimer: Lot configuration and dimensions are estimates, not based on personal knowledge and come from a third party (Digital Map Products); therefore, you should not rely on the estimates and perform independent confirmation as to their accuracy
School information is computer generated and may not be accurate or current. Buyer must independently verify and confirm enrollment. Please contact the school district to determine the schools to which this property is zoned.







 Currency converter








 Share
Share


 Erase note
 You currently have no custom folders