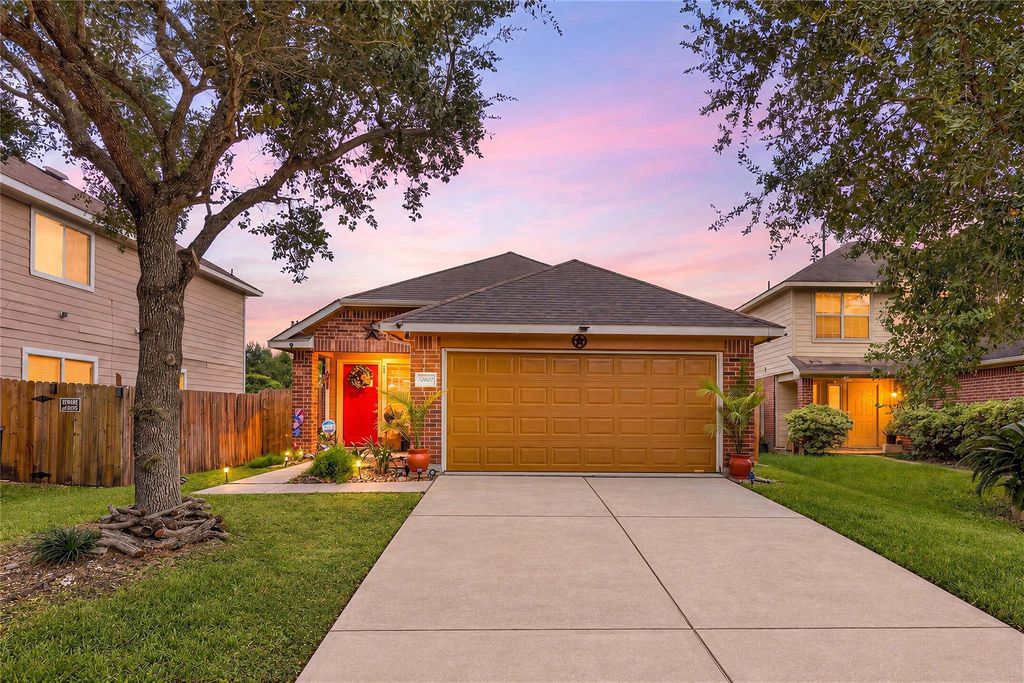
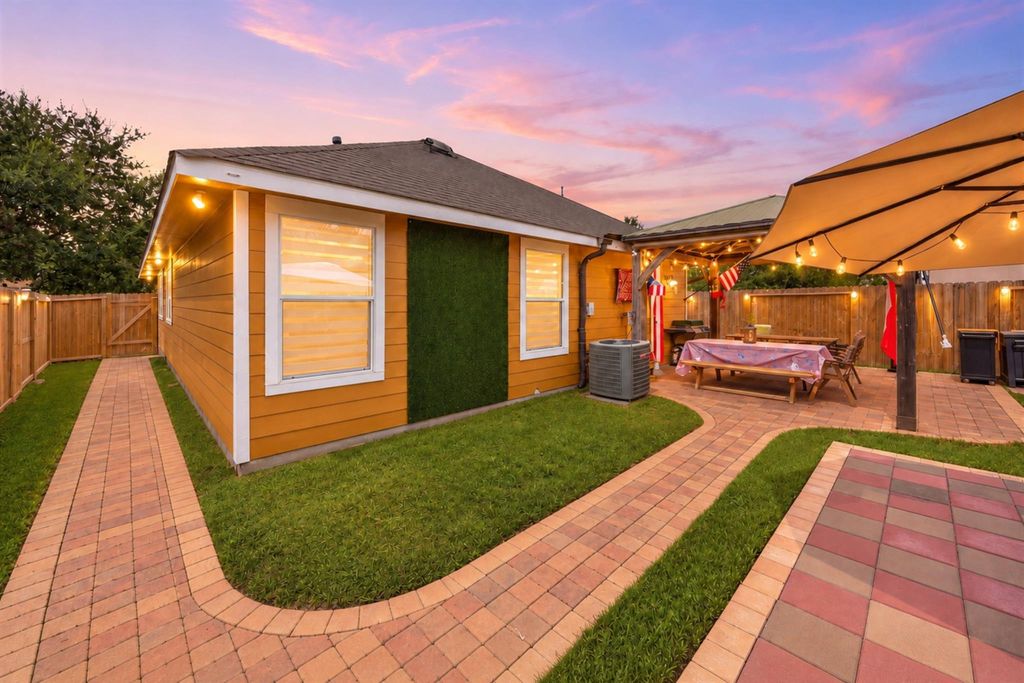
[[800]]12607 Querida Ct is listed for sale at 229,000. The Single-Family property has 3 bedrooms, 2 Full Bathrooms, 1650 square feet, and was built in 2008. The lot size is 5142 Square feet.[[500]]Big personality, flexible space an entertainer-ready backyard make this single-story home a standout! Offering 3 bedrooms 2 baths, the bright layout features wood flooring in the living room, tile in the kitchen, dining entry, a statement wood TV wall w/ electric fireplace coordinating dining accent wall. The kitchen includes a new dishwasher, plus nearly all-new blinds a new primary bath mirror. The former 2-car garage adds approx. 375 SF of climate-controlled living space w/ insulated walls attic, ideal for a 4th bedroom, office, gym, game room or studio, plus w/ driveway parking for 4 Major updates include an approx. 1-year-old HVAC, 6-month-old fence recent whole-home weatherization for improved efficiency. Outside, enjoy a gazebo, rustic-style backyard flooring, pathways dedicated pool or dining area. Conveniently located near NRG Stadium, Meyerland Plaza, Galleria, Medical Center, Downtown, Toyota Center, Daikin Park, Hermann Park, Houston Zoo Museum District.
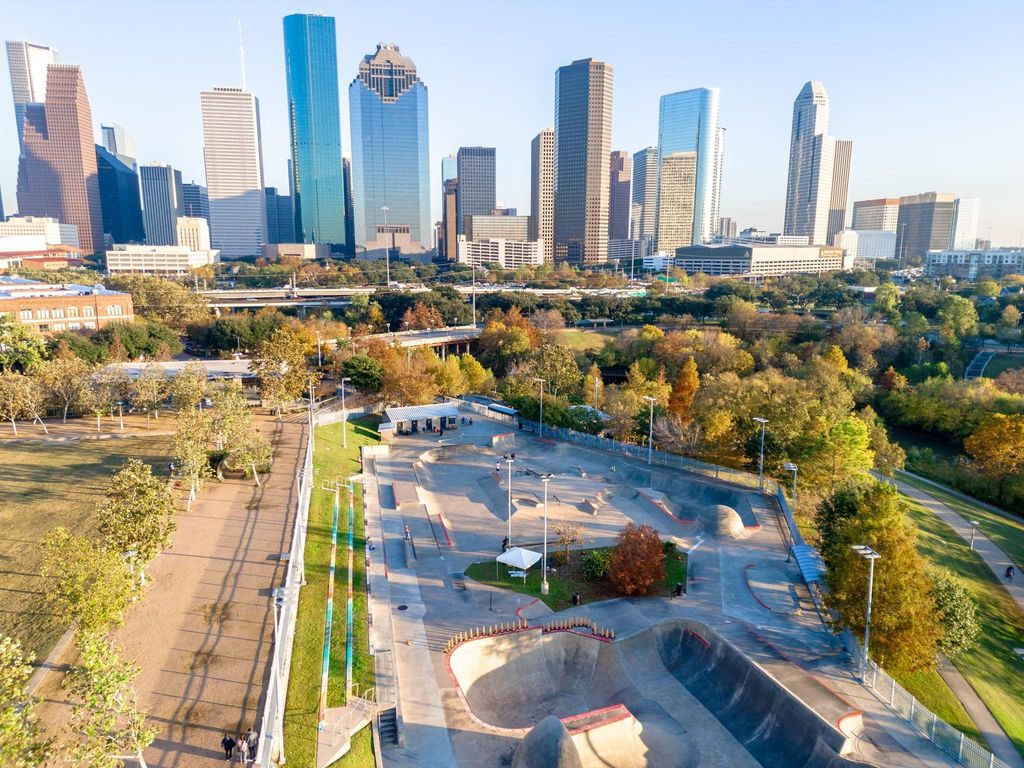
Big personality, flexible space & an entertainer-ready backyard make this single-story home a standout! Offering 3 bedrooms & 2 baths, the bright layout features wood flooring in the living room, tile in the kitchen, dining & entry, a statement wood TV wall w/ electric fireplace & coordinating dining accent wall. The kitchen includes a new dishwasher, plus nearly all-new blinds & a new primary bath mirror. The former 2-car garage adds approx. 375 SF of climate-controlled living space w/ insulated walls & attic, ideal for a 4th bedroom, office, gym, game room or studio, plus w/ driveway parking for 4 Major updates include an approx. 1-year-old HVAC, 6-month-old fence & recent whole-home weatherization for improved efficiency. Outside, enjoy a gazebo, rustic-style backyard flooring, pathways & dedicated pool or dining area. Conveniently located near NRG Stadium, Meyerland Plaza, Galleria, Medical Center, Downtown, Toyota Center, Daikin Park, Hermann Park, Houston Zoo & Museum District.
Disclaimer: Lot configuration and dimensions are estimates, not based on personal knowledge and come from a third party (Digital Map Products); therefore, you should not rely on the estimates and perform independent confirmation as to their accuracy
School information is computer generated and may not be accurate or current. Buyer must independently verify and confirm enrollment. Please contact the school district to determine the schools to which this property is zoned.







 Just listed
 Currency converter








 Share
Share


 Erase note
 You currently have no custom folders