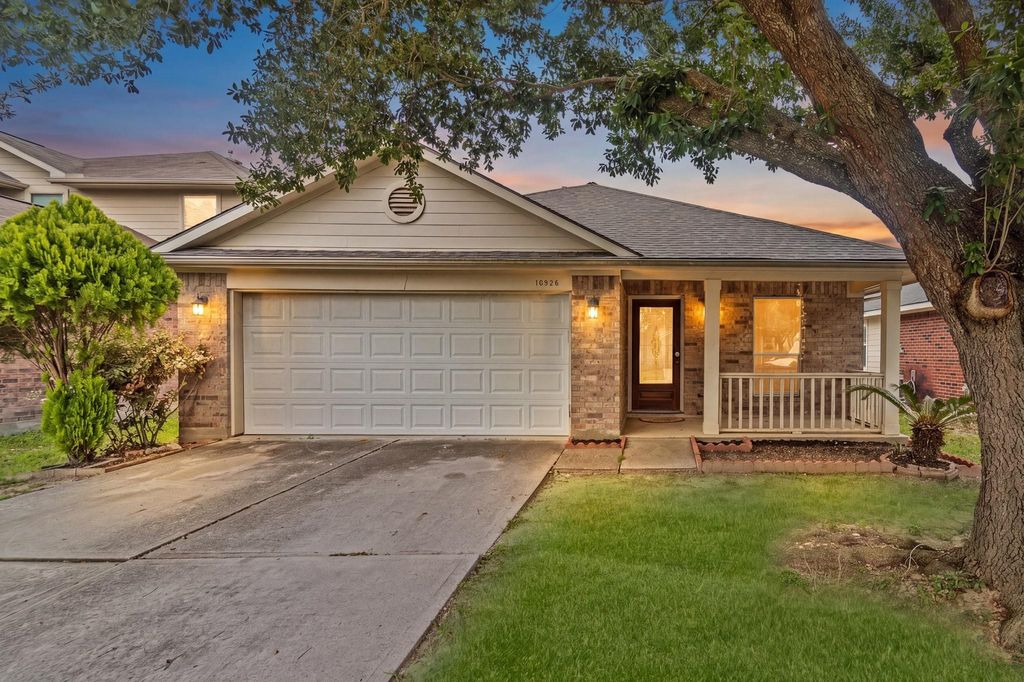
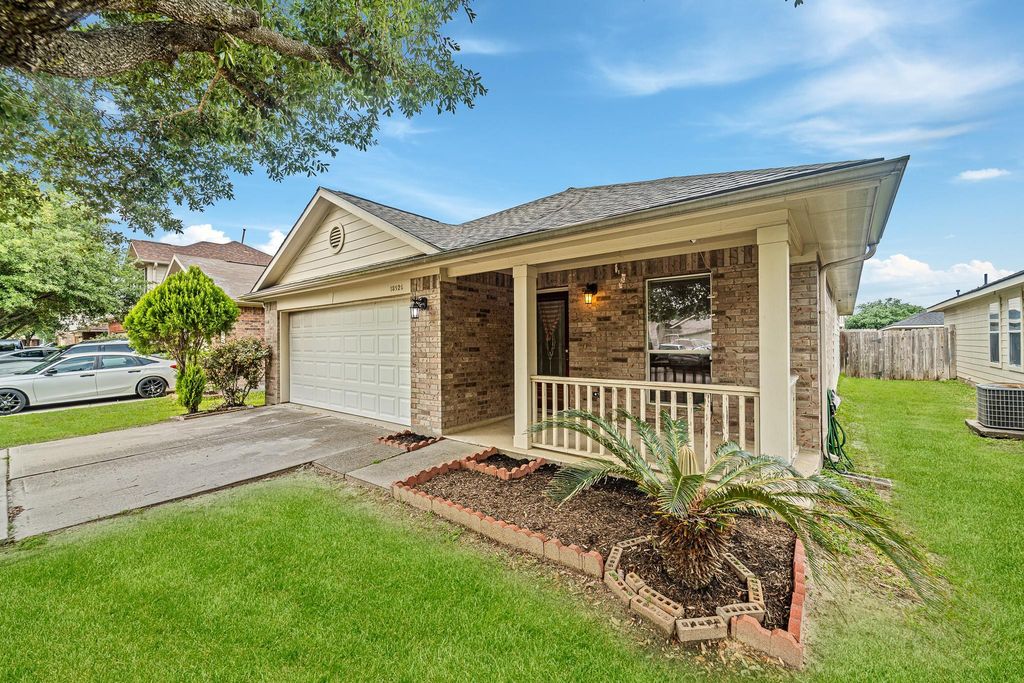
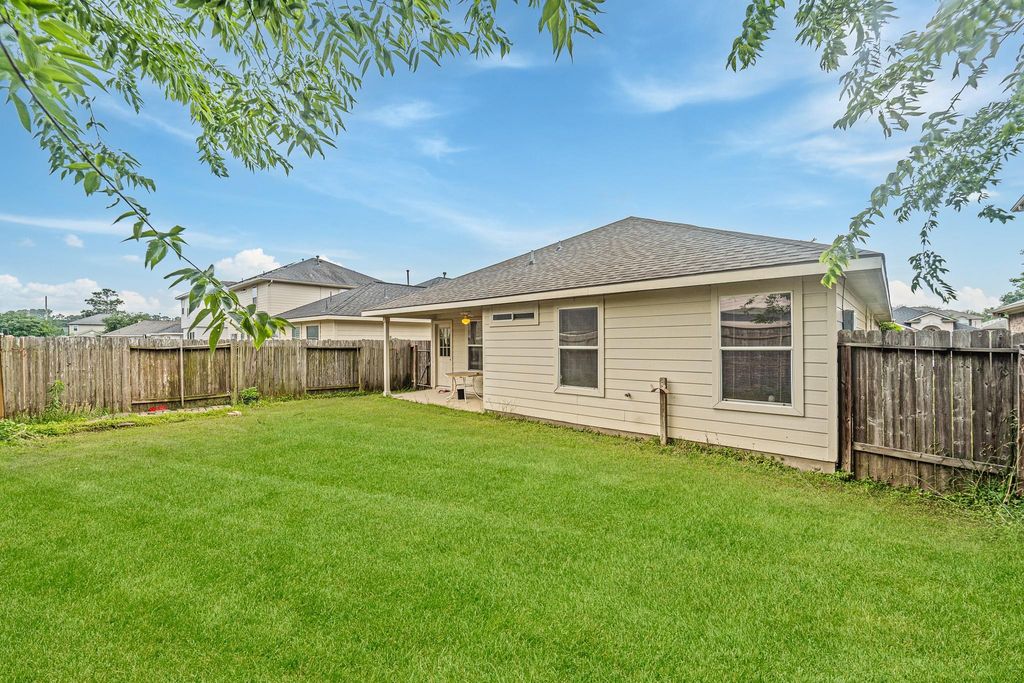
[[800]]18926 Telford Way is listed for sale at 255,000. The Single-Family property has 3 bedrooms, 2 Full Bathrooms, 1491 square feet, and was built in 2005. The lot size is 4950 Square feet.[[500]]Welcome to this inviting one-story home featuring 3 bedrooms and 2 bathrooms. High ceilings and an open-concept layout create a bright, spacious atmosphere. The kitchen offers abundant cabinet space and stainless-steel appliances and opens seamlessly to the dining area and spacious family roomperfect for everyday living and entertaining. With no carpet and ceiling fans throughout, the home provides easy maintenance and added comfort. The spacious primary suite features a large living area, walk-in closet, and dual-sink vanity. Outside, enjoy a covered patio and large backyard, ideal for relaxing, entertaining, or outdoor activities. Low tax rate and low HOA! Conveniently located near Walmart Supercenter, shopping, restaurants, and other everyday amenities, with easy access to Spring Cypress Road, Tomball Parkway (SH 249), and Grand Parkway (SH 99). A wonderful combination of comfort, convenience, and valueschedule your showing today!
Welcome to this inviting one-story home featuring 3 bedrooms and 2 bathrooms. High ceilings and an open-concept layout create a bright, spacious atmosphere. The kitchen offers abundant cabinet space and stainless-steel appliances and opens seamlessly to the dining area and spacious family room—perfect for everyday living and entertaining. With no carpet and ceiling fans throughout, the home provides easy maintenance and added comfort. The spacious primary suite features a large living area, walk-in closet, and dual-sink vanity. Outside, enjoy a covered patio and large backyard, ideal for relaxing, entertaining, or outdoor activities. Low tax rate and low HOA! Conveniently located near Walmart Supercenter, shopping, restaurants, and other everyday amenities, with easy access to Spring Cypress Road, Tomball Parkway (SH 249), and Grand Parkway (SH 99). A wonderful combination of comfort, convenience, and value—schedule your showing today!
Disclaimer: Lot configuration and dimensions are estimates, not based on personal knowledge and come from a third party (Digital Map Products); therefore, you should not rely on the estimates and perform independent confirmation as to their accuracy
School information is computer generated and may not be accurate or current. Buyer must independently verify and confirm enrollment. Please contact the school district to determine the schools to which this property is zoned.







 Just listed
 Currency converter








 Share
Share


 Erase note
 You currently have no custom folders