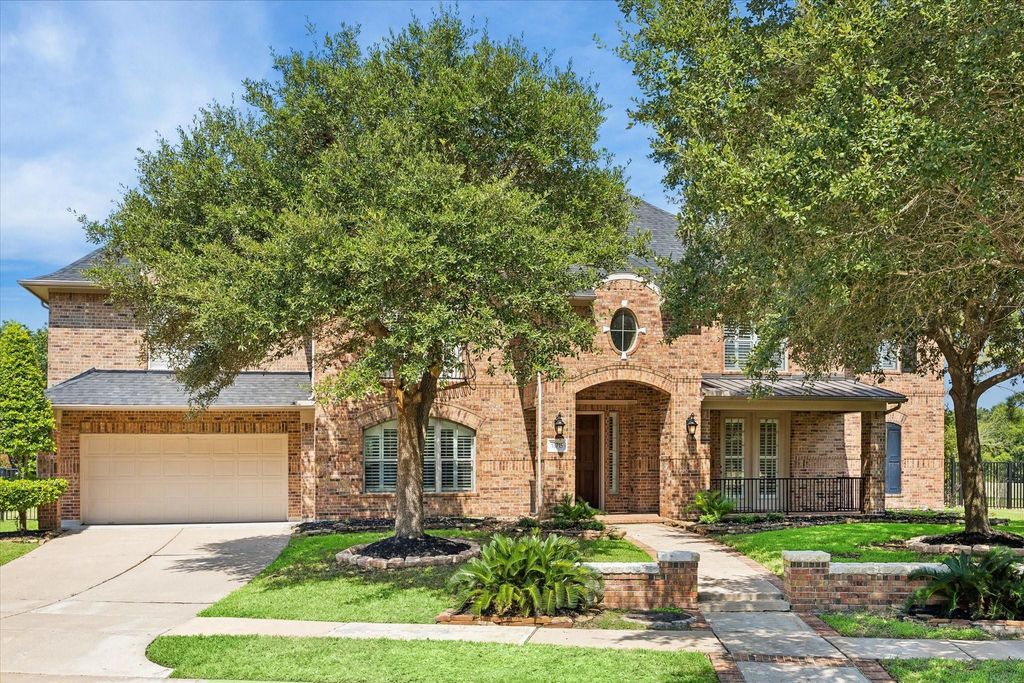
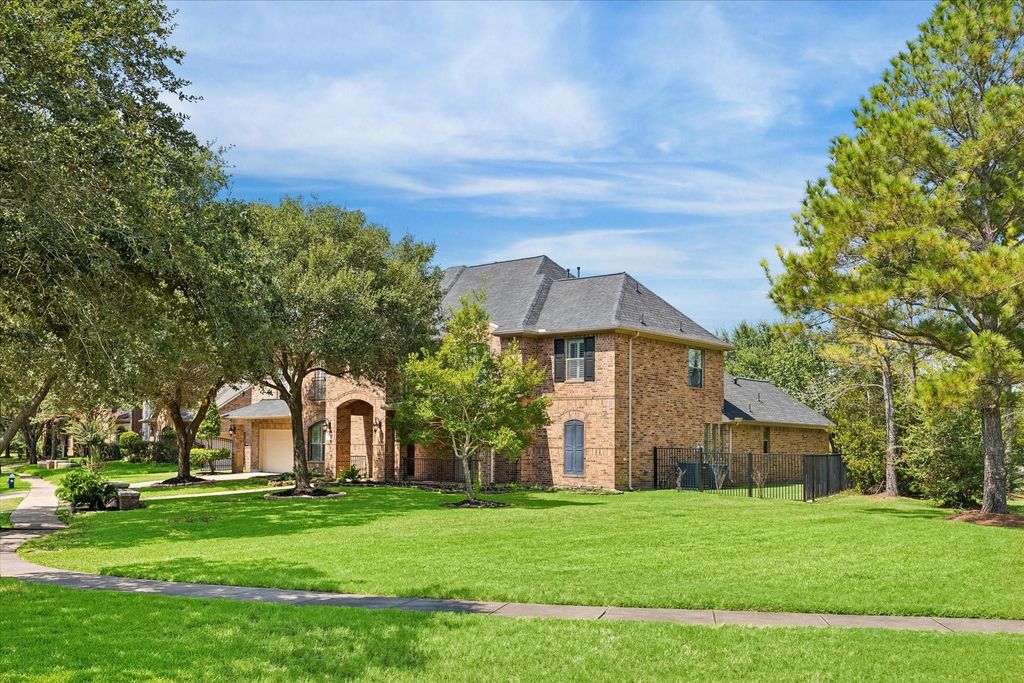
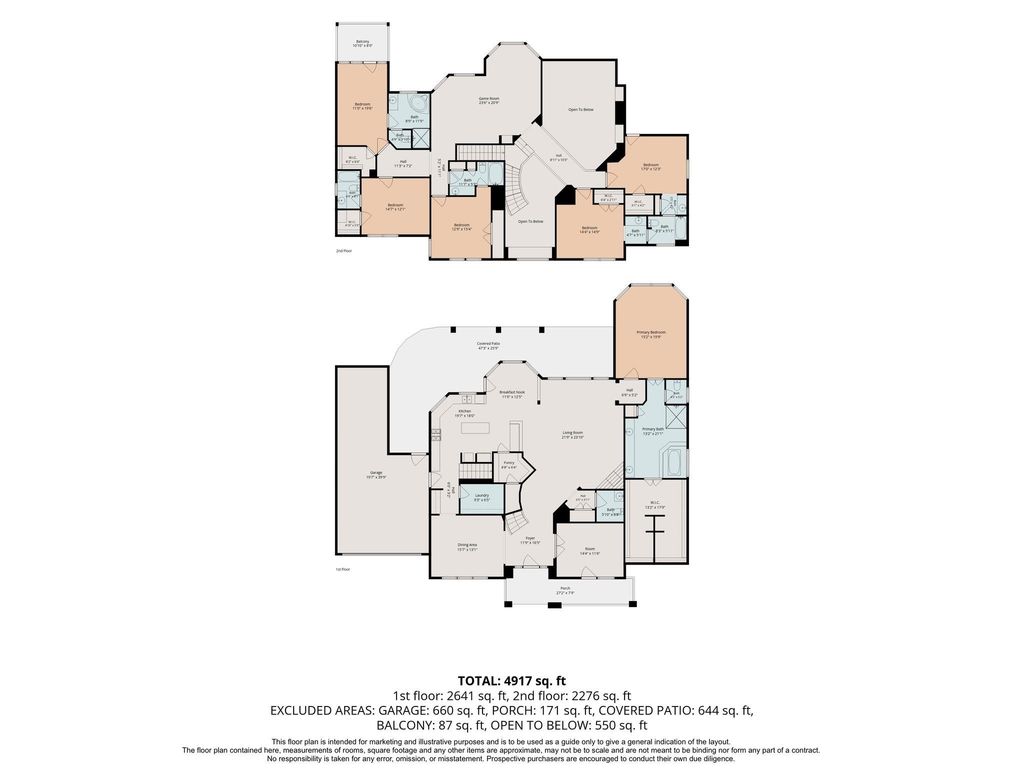
[[800]]18715 N Thomas Shore Dr is listed for sale at 1,025,000. The Single-Family property has 6 bedrooms, 5 Full Bathrooms, 1 Half Bathroom, 5078 square feet, and was built in 2007. The lot size is 14949 Square feet.[[500]]With 6 bedrooms, 5.5 bathrooms and 5,000+ sq ft of inviting charm, this incredibly unique David Powers build is something you have to see for yourself! Masterfully positioned on an oversized lot with beautiful lake views and no back neighbors, this beautiful home offers the perfect setting for a relaxing afternoon or an inviting summer gathering. The first floor greets you with refined versatility with a dedicated office, formal dining room, and generous primary suite - accented with hardwood floors in both the primary bedroom and study. A second primary suite, game room, and 5 bed rooms await you upstairs ideal for hosting guests or accommodating multiple generations under one roof. The custom 2nd floor en-suite expansion with a private balcony overlooking the lake will absolutely take your breathe away! Newest updates include a new roof, hardwood floors, fresh interior paint and new carpet all installed this year. Scheduling your showing today!
With 6 bedrooms, 5.5 bathrooms and 5,000+ sq ft of inviting charm, this incredibly unique David Powers build is something you have to see for yourself! Masterfully positioned on an oversized lot with beautiful lake views and no back neighbors, this beautiful home offers the perfect setting for a relaxing afternoon or an inviting summer gathering. The first floor greets you with refined versatility with a dedicated office, formal dining room, and generous primary suite - accented with hardwood floors in both the primary bedroom and study. A second primary suite, game room, and 5 bed rooms await you upstairs — ideal for hosting guests or accommodating multiple generations under one roof. The custom 2nd floor en-suite expansion with a private balcony overlooking the lake will absolutely take your breathe away! Newest updates include a new roof, hardwood floors, fresh interior paint and new carpet all installed this year. Scheduling your showing today!
Half Bath, Primary Bath: Double Sinks, Primary Bath: Separate Shower, Primary Bath: Soaking Tub, Secondary Bath(s): Jetted Tub, Secondary Bath(s): Separate Shower, Secondary Bath(s): Tub/Shower Combo, Vanity Area
Bedroom Description
En-Suite Bath,Primary Bed - 1st Floor,Sitting Area,Split Plan,Walk-In Closet
Kitchen Description
Breakfast Bar,Butler Pantry,Island w/o Cooktop,Kitchen open to Family Room,Pantry,Walk-in Pantry
Room Description
Breakfast Room, Butlers Pantry, Den, Entry, Family Room, Formal Dining, Formal Living, Gameroom Up, Home Office/Study, Kitchen/Dining Combo, Living Area - 1st Floor, Living Area - 2nd Floor, Living/Dining Combo, Utility Room in House
Cooling
Central Gas, Zoned
Heating
Central Gas, Zoned
Connections
Electric Dryer Connections, Gas Dryer Connections, Washer Connections
Dishwasher
Yes
Disposal
Yes
Microwave
Yes
Oven
Electric Oven
Range
Gas Cooktop
Energy Feature
Ceiling Fans
Interior
Balcony, Fire/Smoke Alarm, Formal Entry/Foyer, High Ceiling, Window Coverings
Disclaimer: Lot configuration and dimensions are estimates, not based on personal knowledge and come from a third party (Digital Map Products); therefore, you should not rely on the estimates and perform independent confirmation as to their accuracy
School information is computer generated and may not be accurate or current. Buyer must independently verify and confirm enrollment. Please contact the school district to determine the schools to which this property is zoned.