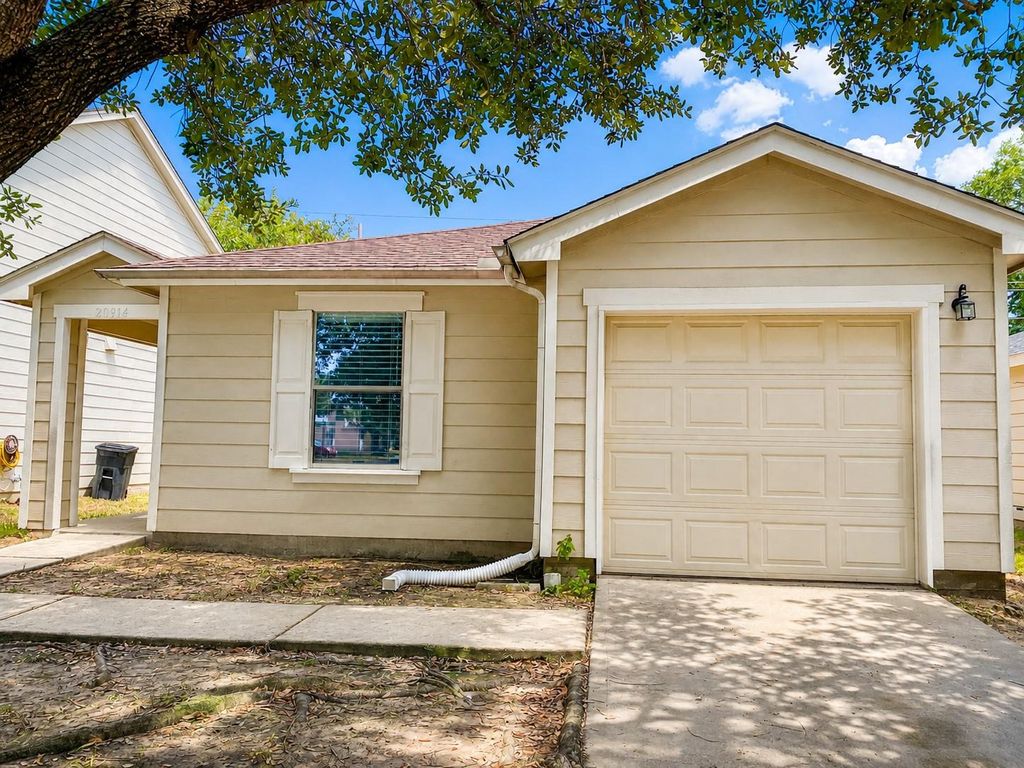
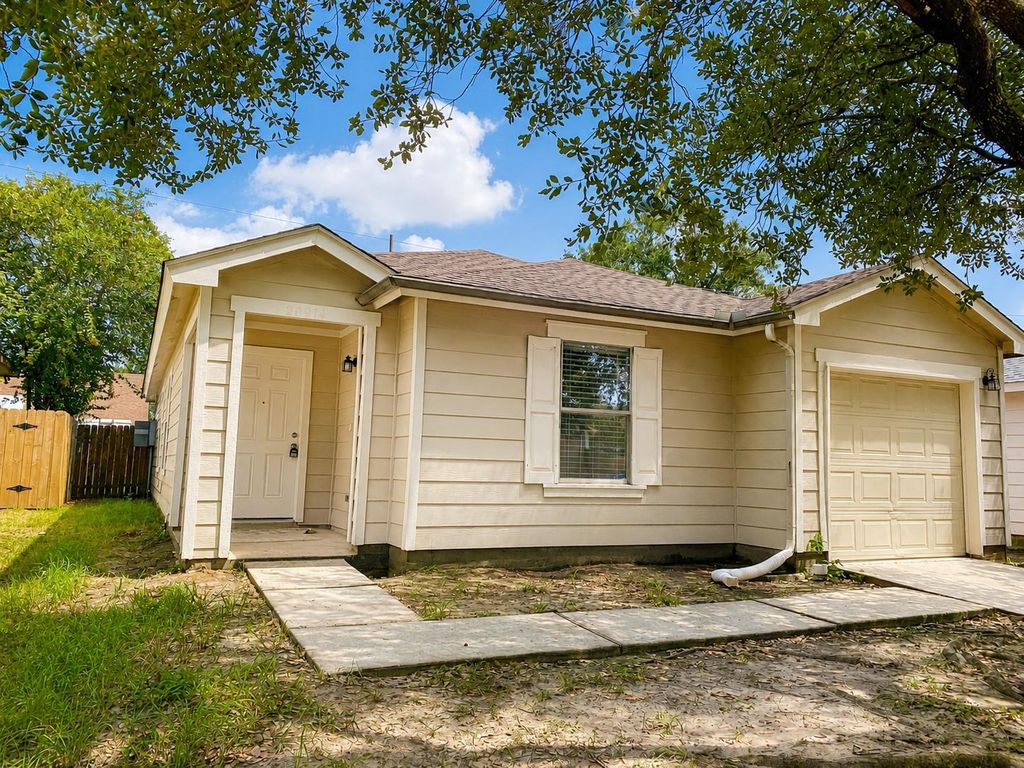
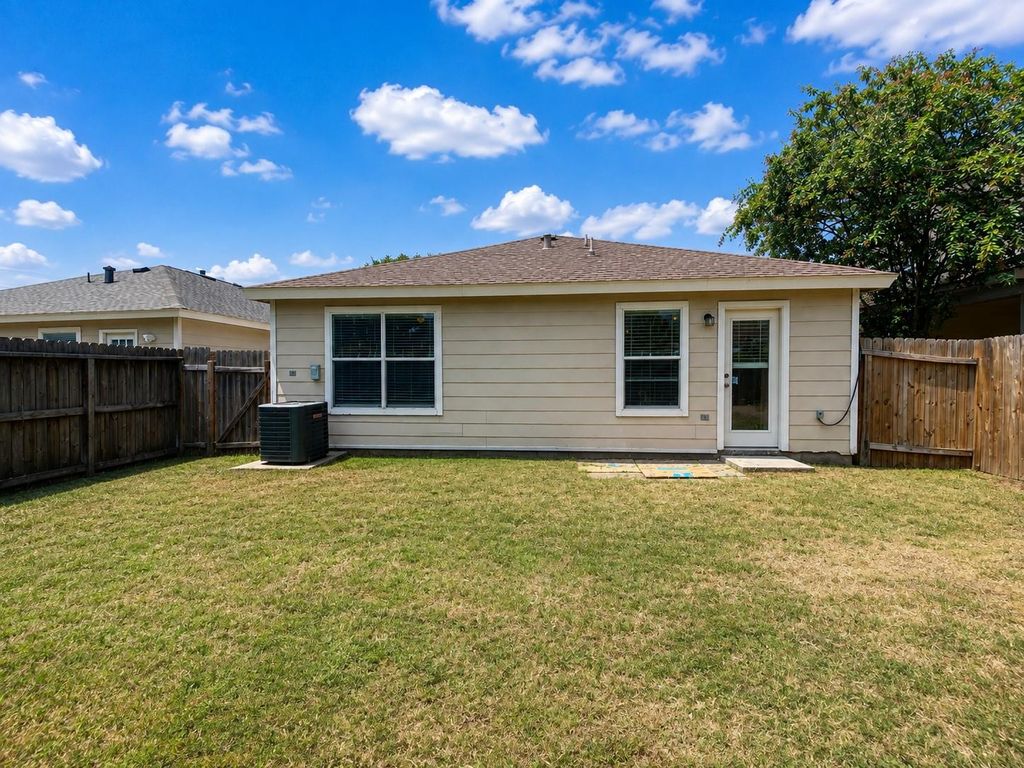
[[800]]20914 Brannon Hill Ln is listed for sale at 229,000. The Single-Family property has 3 bedrooms, 2 Full Bathrooms, 1296 square feet, and was built in 2005. The lot size is 4305 Square feet.[[500]]Welcome to this freshly updated single-story home in Kenswick Forest. The open-concept layout connects the spacious living area, dining space, and kitchen, creating a comfortable setting for everyday living and entertaining. The kitchen features abundant cabinetry, generous counter space, a center island, and brand-new stainless-steel appliances. Fresh interior paint and wood-look flooring throughout provide a clean, cohesive appearance. The home also offers ceiling fans, ample closet space, an indoor utility room with additional shelving, and two full bathrooms. Outside, enjoy a fully fenced backyard, side entry, private driveway, and attached one-car garage. Conveniently located near shopping, dining, and major roadways.
Welcome to this freshly updated single-story home in Kenswick Forest. The open-concept layout connects the spacious living area, dining space, and kitchen, creating a comfortable setting for everyday living and entertaining. The kitchen features abundant cabinetry, generous counter space, a center island, and brand-new stainless-steel appliances. Fresh interior paint and wood-look flooring throughout provide a clean, cohesive appearance. The home also offers ceiling fans, ample closet space, an indoor utility room with additional shelving, and two full bathrooms. Outside, enjoy a fully fenced backyard, side entry, private driveway, and attached one-car garage. Conveniently located near shopping, dining, and major roadways.
Disclaimer: Lot configuration and dimensions are estimates, not based on personal knowledge and come from a third party (Digital Map Products); therefore, you should not rely on the estimates and perform independent confirmation as to their accuracy
School information is computer generated and may not be accurate or current. Buyer must independently verify and confirm enrollment. Please contact the school district to determine the schools to which this property is zoned.







 Just listed
 Currency converter








 Share
Share


 Erase note
 You currently have no custom folders