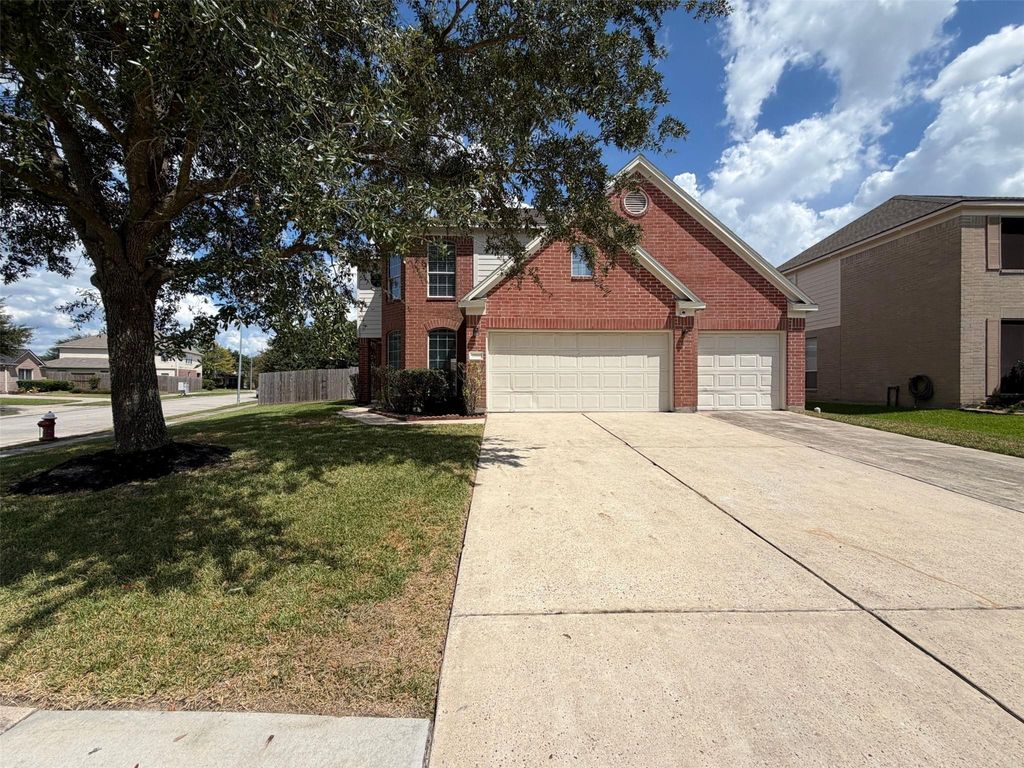
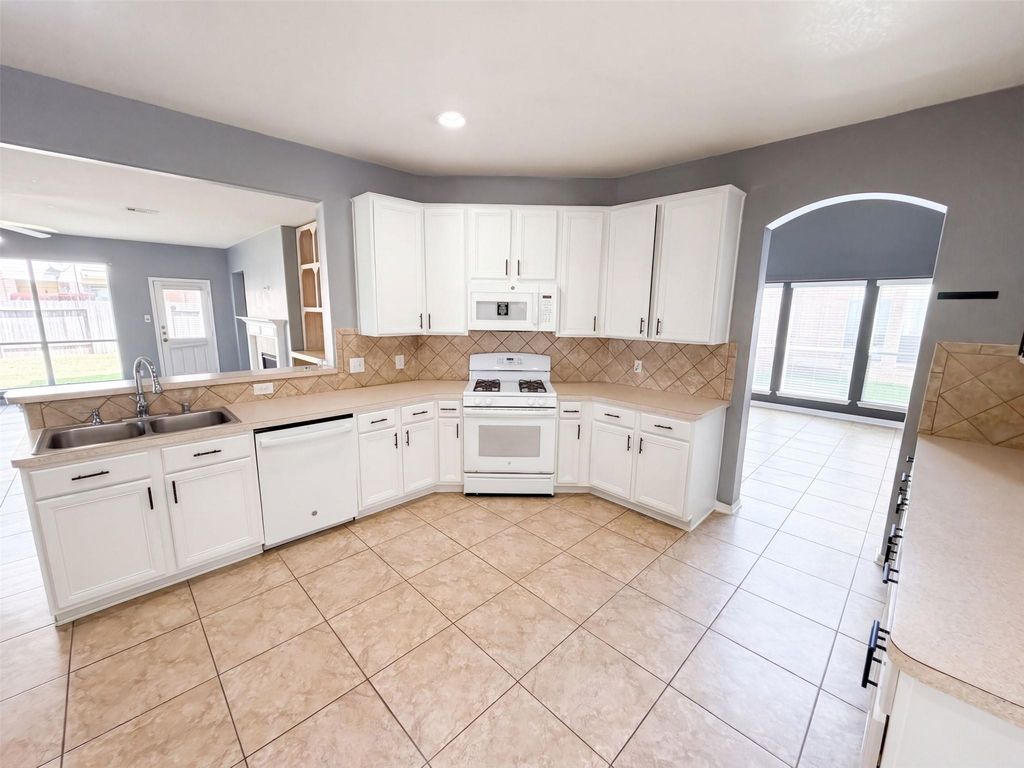
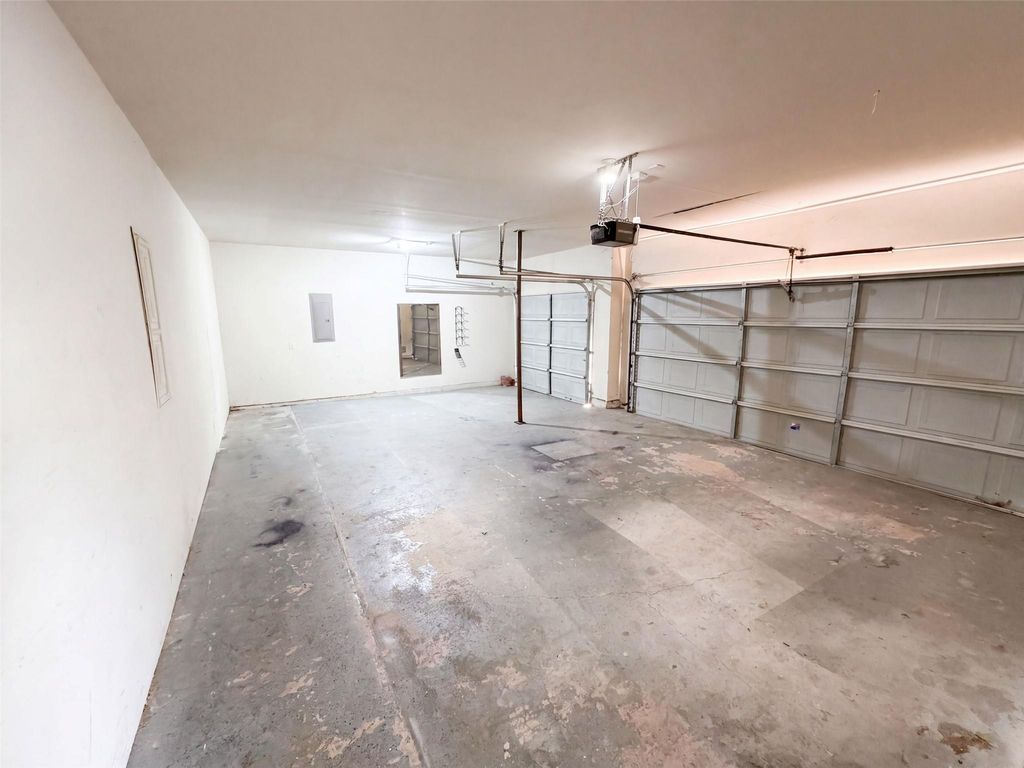
[[800]]20610 Wren Hollow Way is listed for sale at 348,000. The Single-Family property has 5 bedrooms, 3 Full Bathrooms, 1 Half Bathroom, 3564 square feet, and was built in 2006. The lot size is 8802 Square feet.[[500]]20610 Wren Hollow Way is a 2-story Humble home with five bedrooms, three full bathrooms, one half bathroom, 3,564 square feet, and a 2006 build year. The kitchen includes white cabinetry, broad counters, a breakfast bar, and tile flooring. Living areas feature tile and carpet, ceiling fans, wide windows, built-in shelving, and a fireplace. Bedrooms provide carpet, windows, and closet storage, while bathrooms include long vanities, tub and shower combinations, and wood-look flooring. Outdoor spaces include an open yard and rear exterior views. An attached three-car garage provides parking and storage. Included 100-Day Home Warranty with buyer activation
20610 Wren Hollow Way is a 2-story Humble home with five bedrooms, three full bathrooms, one half bathroom, 3,564 square feet, and a 2006 build year. The kitchen includes white cabinetry, broad counters, a breakfast bar, and tile flooring. Living areas feature tile and carpet, ceiling fans, wide windows, built-in shelving, and a fireplace. Bedrooms provide carpet, windows, and closet storage, while bathrooms include long vanities, tub and shower combinations, and wood-look flooring. Outdoor spaces include an open yard and rear exterior views. An attached three-car garage provides parking and storage. Included 100-Day Home Warranty with buyer activation
Disclaimer: Lot configuration and dimensions are estimates, not based on personal knowledge and come from a third party (Digital Map Products); therefore, you should not rely on the estimates and perform independent confirmation as to their accuracy
School information is computer generated and may not be accurate or current. Buyer must independently verify and confirm enrollment. Please contact the school district to determine the schools to which this property is zoned.







 Just listed
 Currency converter








 Share
Share


 Erase note
 You currently have no custom folders