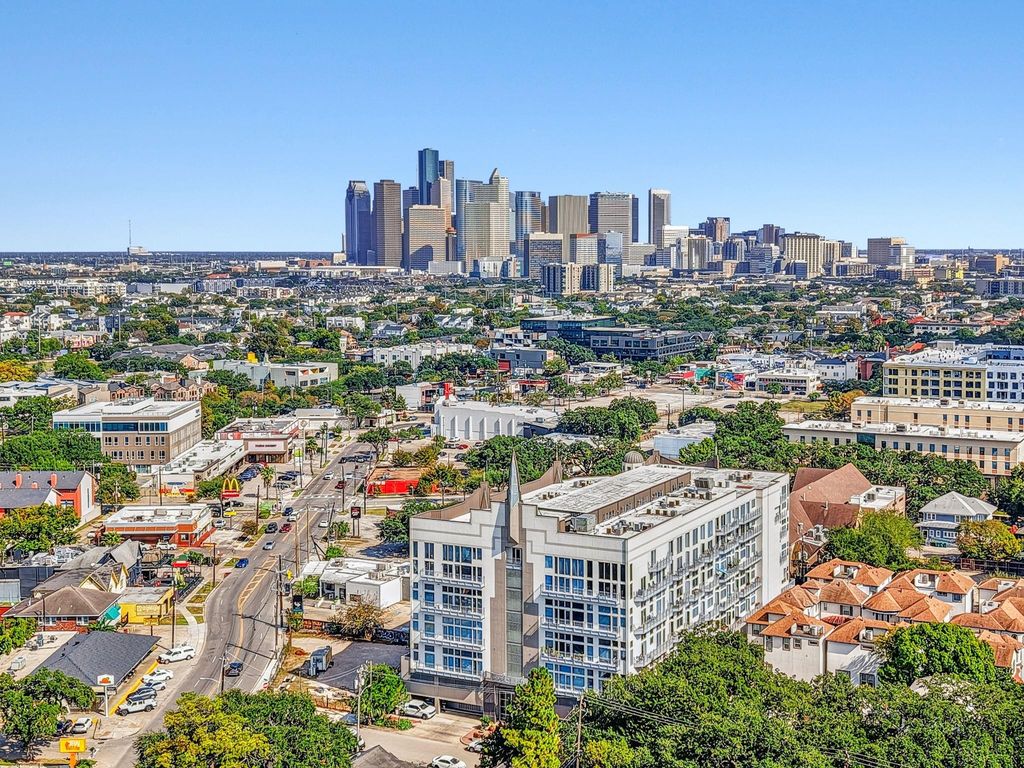
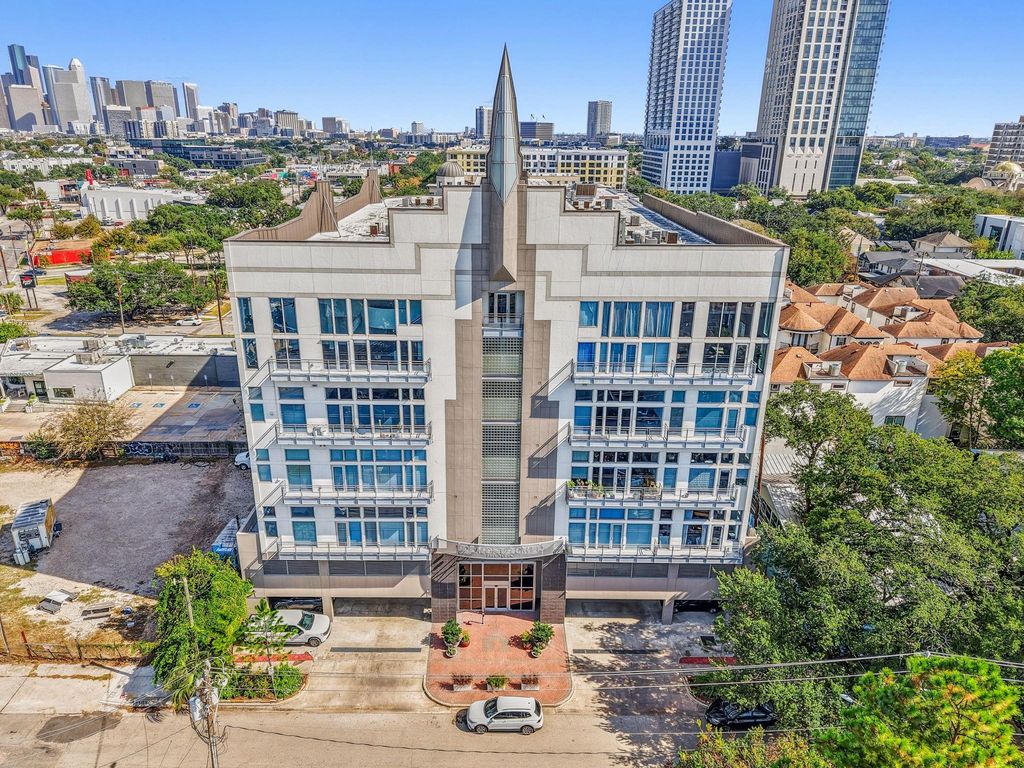
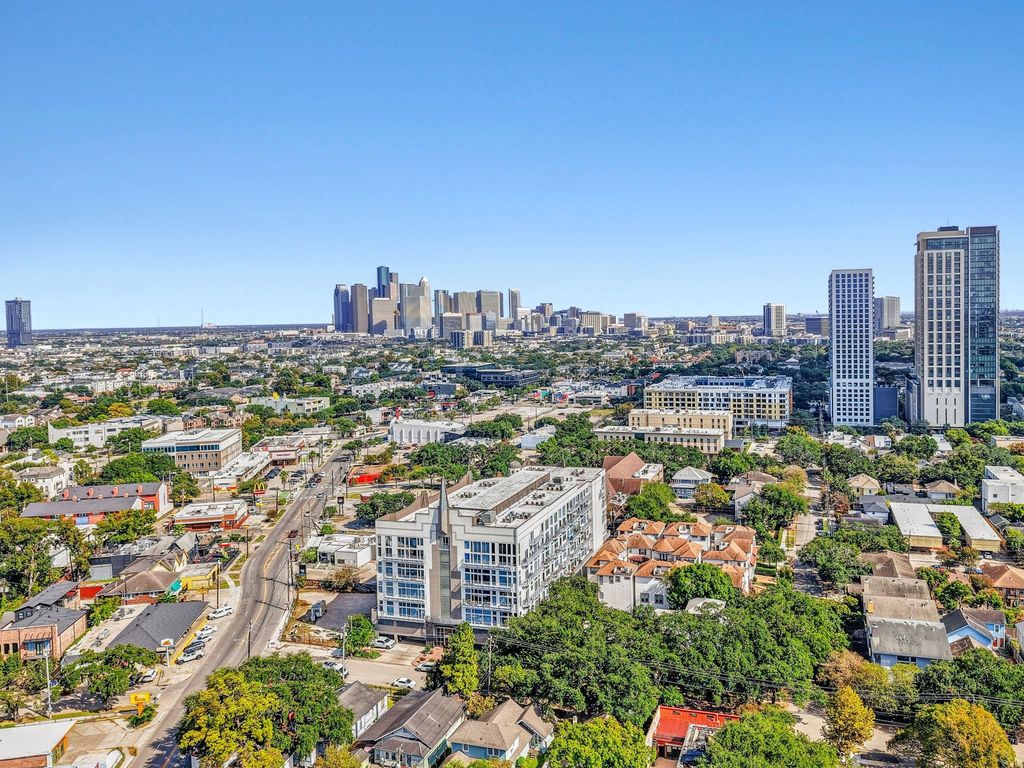
[[800]]3311 Yupon St unit601 is listed for sale at 349,000. The Townhouse/Condo - Condominium property has 2 bedrooms, 2 Full Bathrooms, 1 Half Bathroom, 1588 square feet, and was built in 2003. The lot size is 29965 Square feet.[[500]]Top-floor, two-story loft in Montroses Tremont Tower! Soaring walls of glass frame skyline views in the living room, and the unit has two private balconies. A sculptural steel staircase anchors the open living, dining and kitchen space. The kitchen offers granite counters, a curved island with breakfast bar and stainless appliances. Upstairs, the primary suite features a walk-in shower, double vanity and a custom built-in closet system, and the second bedroom has its own en-suite bath. A downstairs powder room and upstairs laundry closet add convenience. Vinyl plank flooring throughout. Building amenities include controlled access, a fitness center and a pool, and HOA dues cover water, sewer and trash. Two assigned parking spaces on the 1st floor of the garage. Ideally located with easy access to US-59, the residence is about 5 minutes from the Museum District, 10 minutes from Downtown and the Texas Medical Center, and 15 minutes from the Galleria.
Top-floor, two-story loft in Montrose’s Tremont Tower! Soaring walls of glass frame skyline views in the living room, and the unit has two private balconies. A sculptural steel staircase anchors the open living, dining and kitchen space. The kitchen offers granite counters, a curved island with breakfast bar and stainless appliances. Upstairs, the primary suite features a walk-in shower, double vanity and a custom built-in closet system, and the second bedroom has its own en-suite bath. A downstairs powder room and upstairs laundry closet add convenience. Vinyl plank flooring throughout. Building amenities include controlled access, a fitness center and a pool, and HOA dues cover water, sewer and trash. Two assigned parking spaces on the 1st floor of the garage. Ideally located with easy access to US-59, the residence is about 5 minutes from the Museum District, 10 minutes from Downtown and the Texas Medical Center, and 15 minutes from the Galleria.
Disclaimer: Lot configuration and dimensions are estimates, not based on personal knowledge and come from a third party (Digital Map Products); therefore, you should not rely on the estimates and perform independent confirmation as to their accuracy
School information is computer generated and may not be accurate or current. Buyer must independently verify and confirm enrollment. Please contact the school district to determine the schools to which this property is zoned.







 Just listed
 Currency converter


 Share


 Erase note
 You currently have no custom folders